Completely reimagined on the bluff with Mississippi River views! This beautifully remodeled 3-bedroom, 2-bath LeClaire home offers ~1,700 finished sq. ft. on approximately 1/3 acre, combining modern finishes with some truly unique spaces. Inside, you'll find soaring 9 ft ceilings, updated flooring, doors and fixtures, Nest Thermostat Controls, along with a redesigned kitchen featuring modern cabinetry, quartz countertops, and new appliances & 5 stage reverse osmosis water sytem. The main-level primary suite offers a private en suite bath with tiled shower and a spacious walk-in closet with custom built-ins. The showstopper is the expansive rooftop patio above the garage with a clear view of the Mississippi River-an incredible setting for entertaining, sunsets or morning coffee. A newly added spiral staircase connects the rooftop patio to the driveway below, while the backyard offers even more room to enjoy with a fire-pit area and storage shed. Extensive updates include windows, vinyl siding, gutters, flooring, appliances, doors, fixtures, deck, garage door and epoxy garage floor. River views, and outdoor spaces made for entertaining-816 N 2nd Street offers a distinctive take on LeClaire living.
Pending
$349,900
816 N 2nd St, Le Claire, IA 52753
3beds
1,768sqft
Single Family Residence
Built in 1910
0.34 Acres Lot
$-- Zestimate®
$198/sqft
$-- HOA
What's special
Modern cabinetryMississippi river viewsQuartz countertopsMain-level primary suiteRedesigned kitchenNest thermostat controlsNew appliances
- --
- 1,104
- views
- 78
- saves
Likely to sell faster than
Zillow last checked:
Listing updated:
Listed by:
Trenton McDonough 563-579-3356,
HomeSmart Residential and Commercial Realty
Source: MRED as distributed by MLS GRID,MLS#: 12755451
Facts & features
Interior
Bedrooms & bathrooms
- Bedrooms: 3
- Bathrooms: 2
- Full bathrooms: 2
Rooms
- Room types: Deck
Primary bedroom
- Features: Bathroom (Full)
- Level: Main
- Area: 176 Square Feet
- Dimensions: 11X16
Bedroom 2
- Level: Main
- Area: 198 Square Feet
- Dimensions: 18X11
Bedroom 3
- Level: Second
- Area: 480 Square Feet
- Dimensions: 30X16
Deck
- Level: Main
- Area: 260 Square Feet
- Dimensions: 20X13
Dining room
- Level: Main
- Area: 176 Square Feet
- Dimensions: 16X11
Kitchen
- Level: Main
- Area: 132 Square Feet
- Dimensions: 12X11
Laundry
- Level: Main
- Area: 40 Square Feet
- Dimensions: 4X10
Living room
- Level: Main
- Area: 209 Square Feet
- Dimensions: 19X11
Heating
- Natural Gas, Forced Air
Cooling
- Central Air
Appliances
- Included: Range, Microwave, Dishwasher, Refrigerator, Washer, Dryer
Features
- Basement: None
Interior area
- Total structure area: 1,951
- Total interior livable area: 1,768 sqft
Property
Parking
- Total spaces: 2
- Parking features: Asphalt, Attached, Garage
- Attached garage spaces: 2
Accessibility
- Accessibility features: No Disability Access
Features
- Stories: 1
- Patio & porch: Roof Deck, Deck, Patio
- Exterior features: Balcony, Fire Pit
Lot
- Size: 0.34 Acres
- Dimensions: 140X104
- Features: Level, Sloped
Details
- Parcel number: 00000953529305091
- Special conditions: None
Construction
Type & style
- Home type: SingleFamily
- Property subtype: Single Family Residence
Materials
- Aluminum Siding
- Foundation: Block
- Roof: Asphalt
Condition
- New construction: No
- Year built: 1910
Utilities & green energy
- Sewer: Public Sewer
- Water: Public
Community & HOA
HOA
- Services included: None
Location
- Region: Le Claire
Financial & listing details
- Price per square foot: $198/sqft
- Tax assessed value: $157,700
- Annual tax amount: $2,014
- Date on market: 9/16/2026
Estimated market value
Not available
Estimated sales range
Not available
Not available
Price history
| Date | Event | Price |
|---|---|---|
| 10/24/2025 | Sold | $160,000$90/sqft |
Source:  MRED as distributed by MLS GRID #QC4268149 Report a problem MRED as distributed by MLS GRID #QC4268149 Report a problem | ||
| 10/15/2025 | Contingent | $160,000$90/sqft |
Source:  RMLS Alliance as distributed by MLS GRID #QC4268149 Report a problem RMLS Alliance as distributed by MLS GRID #QC4268149 Report a problem | ||
| 10/7/2025 | Listed for sale | $160,000$90/sqft |
Source: RMLS Alliance as distributed by MLS GRID #QC4268149 Report a problem | ||
Public tax history
| Year | Property taxes | Tax assessment |
|---|---|---|
| 2025 | $2,014 -6.2% | $157,700 +0.6% |
| 2024 | $2,146 -10.5% | $156,700 |
| 2023 | $2,398 +1.1% | $156,700 +11.4% |
| 2022 | $2,372 +7.6% | $140,720 |
| 2021 | $2,204 -5.7% | $140,720 +13.3% |
| 2020 | $2,337 +6.1% | $124,240 |
| 2019 | $2,202 +4.7% | $124,240 +9.2% |
| 2018 | $2,104 +4.5% | $113,760 |
| 2017 | $2,012 +5.1% | $113,760 +7.9% |
| 2016 | $1,914 | $105,450 |
| 2015 | $1,914 +3.5% | -- |
| 2014 | $1,850 | $101,030 |
| 2013 | $1,850 +1.5% | -- |
| 2012 | $1,822 +11.2% | $101,130 -4% |
| 2009 | $1,638 +9.1% | $105,340 |
| 2008 | $1,502 +4.2% | $105,340 |
| 2007 | $1,442 -0.1% | -- |
| 2006 | $1,444 +1.5% | -- |
| 2005 | $1,422 +14.9% | -- |
| 2003 | $1,238 +1% | -- |
| 2002 | $1,226 +9.3% | -- |
| 2001 | $1,122 | -- |
Find assessor info on the county website
Monthly payment
Est. payment
Payment breakdown
Explore the cost of this home by adjusting the details. Changes won't be saved.Climate risks
Neighborhood: 52753
Nearby schools
Schools provided by the listing agent
- District: 5250
Source: MRED as distributed by MLS GRID. This data may not be complete. We recommend contacting the local school district to confirm school assignments for this home.
Similar homes
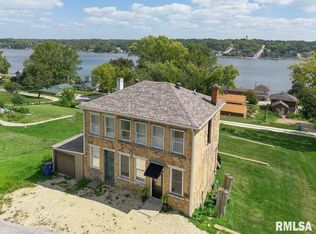
- $239,9003 bd1 ba1.5k sqft204 Chestnut St, Le Claire, IA 52753Active
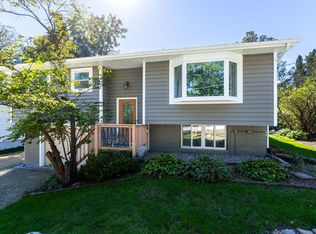 MLS ID #12778767, Linda Hoffman, Ruhl&Ruhl REALTORS Bettendorf. MRED as distributed by MLS GRID
 - $335,0003 bd2 ba2k sqft1108 12th St, Rapids City, IL 61278Active
 MLS ID #12774018, Robert Strupp, Home Marketor, Inc.. MRED as distributed by MLS GRID
 - $350,0004 bd3 ba2.4k sqft5115 Lorton Ave, Davenport, IA 52807Active
 MLS ID #12785807, Brody Gober, KW 1Advantage. MRED as distributed by MLS GRID
 - $379,9003 bd2 ba1.2k sqft2595 282nd Ave, De Witt, IA 52742New
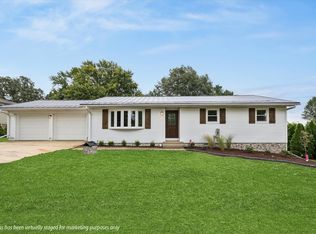 MLS ID #12786666, Shelly Borota, Ruhl&Ruhl REALTORS DeWitt. MRED as distributed by MLS GRID
