Fully renovated three bedroom and 1.5 bath Le Claire, IA home located two blocks from Bridgeview Elementary and set on two lots. The house has 1248 sq. feet above and in the basement. There’s a nonconforming bedroom/office in the basement, and it’s plumbed for a bathroom in the basement as well. The inside has been fully renovated down to the studs with new drywall, ceiling and floors. There’s LVP throughout upstairs and all new carpet and fresh paint in the fully finished basement. The basement has a large rec room and laundry room as well. There’s a two and a half car garage with a workbench and a shed for additional storage in the large backyard.
For sale by owner
$325,000
1024 Dodge St, Le Claire, IA 52753
3beds
1,248sqft
SingleFamily
Built in 1976
8,407 Square Feet Lot
$-- Zestimate®
$260/sqft
$-- HOA
What's special
Set on two lotsLvp throughout upstairsLarge backyardShed for additional storage
What the owner loves about this home
The home is located in the sought after Pleasant Valley school district. It is within walking distance of the elementary school and near all the wonderful shops and restaurants Le Claire has to offer. It’s been fully remodeled and is a must see!
- 12 days
- 388
- 18
Listed by:
Property Owner (563) 340-7512
Facts & features
Interior
Bedrooms & bathrooms
- Bedrooms: 3
- Bathrooms: 2
- Full bathrooms: 1
- 1/2 bathrooms: 1
Heating
- Forced air
Cooling
- Central
Features
- Flooring: Carpet, Linoleum / Vinyl
- Basement: Finished
- Has fireplace: No
Interior area
- Total interior livable area: 1,248 sqft
Property
Parking
- Parking features: Garage - Detached
Features
- Exterior features: Vinyl
Lot
- Size: 8,407 Square Feet
Details
- Parcel number: 85020110226
Construction
Type & style
- Home type: SingleFamily
Materials
- Frame
- Foundation: Concrete
- Roof: Asphalt
Condition
- New construction: No
- Year built: 1976
Community & HOA
Location
- Region: Le Claire
Financial & listing details
- Price per square foot: $260/sqft
- Tax assessed value: $222,800
- Annual tax amount: $3,110
- Date on market: 9/28/2026
Estimated market value
Not available
Estimated sales range
Not available
$1,607/mo
Price history
| Date | Event | Price |
|---|---|---|
| 9/28/2026 | Listed for sale | $325,000$260/sqft |
Source: Owner Report a problem | ||
Public tax history
| Year | Property taxes | Tax assessment |
|---|---|---|
| 2025 | $3,110 -1.5% | $222,800 +3.5% |
| 2024 | $3,156 | $215,200 |
| 2023 | $3,156 +1% | $215,200 +18% |
| 2022 | $3,124 +5.5% | $182,430 |
| 2021 | $2,962 -3.9% | $182,430 +11.3% |
| 2020 | $3,083 +1.7% | $163,900 |
| 2019 | $3,033 +10.1% | $163,900 +4.6% |
| 2018 | $2,755 -2.7% | $156,670 |
| 2017 | $2,832 +10.5% | $156,670 +13.4% |
| 2016 | $2,562 | $138,130 +4.8% |
| 2015 | $2,562 +3.9% | $131,750 |
| 2014 | $2,466 +1.5% | $131,750 |
| 2013 | $2,430 | -- |
| 2012 | $2,430 +18% | $133,240 +2.1% |
| 2009 | $2,060 +9% | $130,500 |
| 2008 | $1,890 +2.1% | $130,500 |
| 2007 | $1,852 -3.2% | -- |
| 2006 | $1,914 +5.3% | -- |
| 2005 | $1,818 +20.9% | -- |
| 2003 | $1,504 +0.9% | -- |
| 2002 | $1,490 +0.5% | -- |
| 2001 | $1,482 | -- |
Find assessor info on the county website
Monthly payment
Est. payment
Payment breakdown
Explore the cost of this home by adjusting the details. Changes won't be saved.Climate risks
Neighborhood: 52753
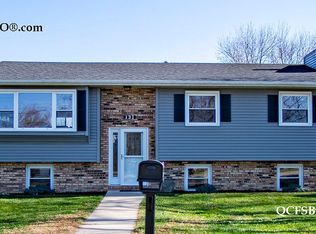
Similar homes
- $224,9003 bd2 ba1k sqft1426 Davenport St, Le Claire, IA 52753New
 MLS ID #12774114, David Derrick, QC Reserve - Real Broker, LLC. MRED as distributed by MLS GRID
 - $260,0003 bd2 ba1.1k sqft712 S Cody Rd, Le Claire, IA 52753Active
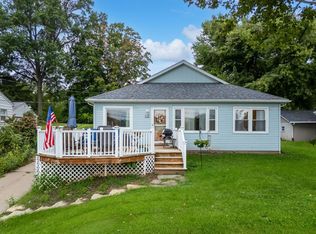 MLS ID #12762204, Dave Sheffield, eXp Realty. MRED as distributed by MLS GRID
 - $239,9003 bd1 ba1.5k sqft204 Chestnut St, Le Claire, IA 52753New
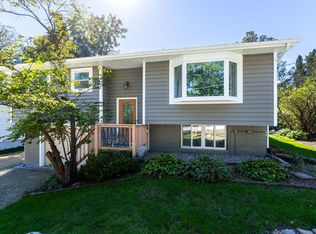 MLS ID #12778767, Linda Hoffman, Ruhl&Ruhl REALTORS Bettendorf. MRED as distributed by MLS GRID
 - $244,9004 bd2 ba1.5k sqft1428 Glenwood Dr, Leclaire, IA 52753Active
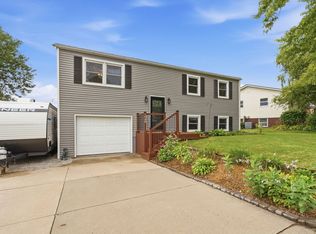 MLS ID #12764808, Peter Voss, 3% Listing Company, LLC. MRED as distributed by MLS GRID
