Beautifully updated ranch that is move-in ready. Offers a 2-car attached heated garage and an additional 2-car garage/shop heated and cooled. So many updates which will add additional peace of mind to the new owner include in 2025: Furnace/AC, Water Softener, Water Heater, new luxury vinyl flooring throughout, main floor laundry, 2 new bathrooms, countertops in kitchen and backsplash, new epoxy floors in detached heated and cooled garage, all new concrete driveway and patio. In 2026 they added a new deck and pergola. This is a home that you must see to truly take in its beauty and all it as to offer. This home is so functional with the primary bedroom suite that has a full bath, main floor laundry, an additional full bath and an additional large bedroom with plentiful closet space. Spacious living room flows to the kitchen, attached over sized 2-car heated garage and the 4-season room. Step out to the new deck and pergola or the additional deck and covered patio. The basement is partially finished with rec room that has custom cabinets and a bar. There is an additional non-conforming bedroom, half bath and additional laundry/hobby room. Car enthusiasts, hobbyists and anyone needing extra workspace will love the 2-car attached and heated garage as well as the additional detached heated and cooled 2-car garage. Come see all this home has to offer! Schedule your showing today, it won't last long!
Active
Price cut: $9.9K (9/25)
$250,000
217 Melodie Ln, Colona, IL 61241
3beds
1,312sqft
Single Family Residence
Built in 1979
0.26 Acres Lot
$246,300 Zestimate®
$191/sqft
$-- HOA
What's special
Additional non-conforming bedroomNew deck and pergolaMain floor laundry
- 96 days
- 604
- 48
Zillow last checked:
Listing updated:
Listed by:
Michelle VanOpdorp 309-721-6283,
Mel Foster Co. Davenport
Source: MRED as distributed by MLS GRID,MLS#: 12699531
Facts & features
Interior
Bedrooms & bathrooms
- Bedrooms: 3
- Bathrooms: 3
- Full bathrooms: 2
- 1/2 bathrooms: 1
Rooms
- Room types: Other Room
Primary bedroom
- Features: Flooring (Luxury Vinyl), Bathroom (Full)
- Level: Main
- Area: 176 Square Feet
- Dimensions: 16X11
Bedroom 2
- Features: Flooring (Luxury Vinyl)
- Level: Main
- Area: 156 Square Feet
- Dimensions: 13X12
Bedroom 3
- Features: Flooring (Luxury Vinyl)
- Level: Basement
- Area: 156 Square Feet
- Dimensions: 12X13
Kitchen
- Features: Flooring (Luxury Vinyl)
- Level: Main
- Area: 121 Square Feet
- Dimensions: 11X11
Laundry
- Level: Basement
- Area: 130 Square Feet
- Dimensions: 10X13
Living room
- Features: Flooring (Luxury Vinyl)
- Level: Main
- Area: 264 Square Feet
- Dimensions: 22X12
Other
- Features: Flooring (Carpet)
- Level: Main
- Area: 154 Square Feet
- Dimensions: 11X14
Heating
- Natural Gas
Cooling
- Central Air
Appliances
- Included: Range, Microwave, Refrigerator, Washer, Dryer
Features
- Basement: Partially Finished,Full
- Number of fireplaces: 1
- Fireplace features: Electric, Other
Interior area
- Total structure area: 2,432
- Total interior livable area: 1,312 sqft
- Finished area below ground: 470
Property
Parking
- Total spaces: 4
- Parking features: Yes, Garage Owned, Attached, Detached, Garage
- Attached garage spaces: 4
Accessibility
- Accessibility features: Ramp - Main Level, Accessible Washer/Dryer, Disability Access
Features
- Stories: 1
Lot
- Size: 0.26 Acres
- Dimensions: 95x121.6
- Features: Level
Details
- Additional structures: Pergola, Shed(s)
- Parcel number: 0612451025
- Special conditions: None
Construction
Type & style
- Home type: SingleFamily
- Property subtype: Single Family Residence
Materials
- Vinyl Siding
- Foundation: Block
- Roof: Asphalt
Condition
- New construction: No
- Year built: 1979
Utilities & green energy
- Sewer: Public Sewer
- Water: Public
Community & HOA
HOA
- Services included: None
Location
- Region: Colona
Financial & listing details
- Price per square foot: $191/sqft
- Tax assessed value: $182,703
- Annual tax amount: $5,064
- Date on market: 7/15/2026
- Ownership: Fee Simple
Estimated market value
$246,300
$234,000 - $259,000
$1,695/mo
Price history
| Date | Event | Price |
|---|---|---|
| 9/25/2026 | Price change | $250,000-3.8%$191/sqft |
Source:  MRED as distributed by MLS GRID #12699531 Report a problem MRED as distributed by MLS GRID #12699531 Report a problem | ||
| 8/27/2026 | Price change | $259,900-1.9%$198/sqft |
Source: MRED as distributed by MLS GRID #12699531 Report a problem | ||
| 7/27/2026 | Price change | $265,000-3.6%$202/sqft |
Source: MRED as distributed by MLS GRID #12699531 Report a problem | ||
| 7/15/2026 | Listed for sale | $275,000+25%$210/sqft |
Source: MRED as distributed by MLS GRID #12699531 Report a problem | ||
| 6/22/2025 | Listing removed | -- |
Source: Owner Report a problem | ||
| 5/23/2025 | Price change | $220,000-6.3%$168/sqft |
Source: Owner Report a problem | ||
| 5/14/2025 | Listed for sale | $234,900+0.4%$179/sqft |
Source: Owner Report a problem | ||
| 11/1/2024 | Listing removed | $234,000$178/sqft |
Source:  RMLS Alliance as distributed by MLS GRID #QC4255075 Report a problem RMLS Alliance as distributed by MLS GRID #QC4255075 Report a problem | ||
| 9/20/2024 | Price change | $234,000-2.1%$178/sqft |
Source: RMLS Alliance as distributed by MLS GRID #QC4255075 Report a problem | ||
| 8/1/2024 | Listed for sale | $239,000$182/sqft |
Source: RMLS Alliance as distributed by MLS GRID #QC4255075 Report a problem | ||
| 7/27/2024 | Listing removed | -- |
Source: Owner Report a problem | ||
| 7/15/2024 | Price change | $239,000-4%$182/sqft |
Source: Owner Report a problem | ||
| 4/24/2024 | Listed for sale | $249,000$190/sqft |
Source: Owner Report a problem | ||
Public tax history
| Year | Property taxes | Tax assessment |
|---|---|---|
| 2024 | $3,977 +35.4% | $60,901 +7.9% |
| 2023 | $2,937 -13.3% | $56,442 +10% |
| 2022 | $3,390 +3.2% | $51,311 +3.8% |
| 2021 | $3,284 +8.2% | $49,411 +3% |
| 2020 | $3,034 +1.1% | $47,971 +1.5% |
| 2019 | $3,001 +0.8% | $47,262 +0.6% |
| 2018 | $2,977 +3.9% | $46,980 -1% |
| 2017 | $2,866 -10.9% | $47,455 +2.6% |
| 2016 | $3,218 +28.3% | $46,245 +16.6% |
| 2015 | $2,508 | $39,662 -11.6% |
| 2013 | $2,508 -5.9% | $44,851 +8.4% |
| 2007 | $2,665 +12.3% | $41,386 |
| 2006 | $2,373 | $41,386 |
Find assessor info on the county website
Monthly payment
Est. payment
Payment breakdown
Explore the cost of this home by adjusting the details. Changes won't be saved.Climate risks
Neighborhood: 61241
Nearby schools
Schools provided by the listing agent
- District: 228
Source: MRED as distributed by MLS GRID. This data may not be complete. We recommend contacting the local school district to confirm school assignments for this home.

Similar homes
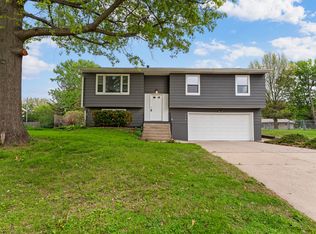
- $239,9004 bd3 ba1.4k sqft105 Spruce Dr, Colona, IL 61241Active
 MLS ID #12735963, Marley Nerhus, The Riverview Group - Epique Realty. MRED as distributed by MLS GRID
 - $204,9002 bd1 ba1k sqft530 Colona Rd, Colona, IL 61241Price Change
 MLS ID #12772285, Kara Swanson, Rainmaker Collective - Real Broker, LLC. MRED as distributed by MLS GRID
 - $229,9003 bd2 ba1.2k sqft709 36th Ave, East Moline, IL 61244Active
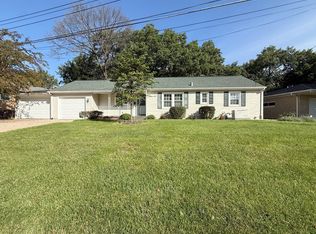 MLS ID #12744368, Sarah Perez, Currents and Keys Realty. MRED as distributed by MLS GRID
 - $264,9003 bd2 ba1.3k sqft816 Oaklawn Ave, East Moline, IL 61244Active
 MLS ID #12690920, Jill Slyter, RE/MAX Concepts Bettendorf. MRED as distributed by MLS GRID
