Welcome home to this beautifully maintained and updated 4-bedroom, 3.5-bathroom home with a 2-car attached garage, nestled in a quiet neighborhood of East Moline, Illinois. Situated on a spacious corner lot with a fully fenced backyard, this home offers the perfect blend of comfort, functionality, and space. Step inside to soaring ceilings, windows that provide an abundance of natural light that fills the open-concept main level. The inviting living room features a cozy gas fireplace and flows seamlessly into the formal dining area and updated kitchen, complete with ample counter space, abundant cabinetry, and plenty of room for entertaining. Upstairs, you'll find three generously sized bedrooms, including a spacious primary suite with a private en suite bathroom, an additional full bathroom, and the convenience of second-floor laundry. The finished basement expands your living space with a large family room, a fourth bedroom, and another full bathroom, making it ideal for guests, recreation, or a home office. With its thoughtful layout, generous living spaces, and desirable location, this home has everything you've been looking for. Schedule your private showing today!
Price change
Price cut: $5K (8/31)
$334,900
2986 16th Street Ct, East Moline, IL 61244
4beds
2,750sqft
Single Family Residence
Built in 2012
0.25 Acres Lot
$332,300 Zestimate®
$122/sqft
$-- HOA
What's special
Cozy gas fireplaceFinished basementFourth bedroomSoaring ceilingsThree generously sized bedroomsFully fenced backyardLarge family room
- 32 days
- 1,266
- 56
Likely to sell faster than
Zillow last checked:
Listing updated:
Listed by:
Amanda Francis (563)940-4470,
NextHome QC Realty
Source: MRED as distributed by MLS GRID,MLS#: 12722630
Facts & features
Interior
Bedrooms & bathrooms
- Bedrooms: 4
- Bathrooms: 4
- Full bathrooms: 3
- 1/2 bathrooms: 1
Rooms
- Room types: No additional rooms
Primary bedroom
- Features: Flooring (Carpet), Bathroom (Full)
- Level: Second
- Area: 210 Square Feet
- Dimensions: 14X15
Bedroom 2
- Features: Flooring (Carpet)
- Level: Second
- Area: 120 Square Feet
- Dimensions: 12X10
Bedroom 3
- Features: Flooring (Carpet)
- Level: Second
- Area: 90 Square Feet
- Dimensions: 9X10
Bedroom 4
- Features: Flooring (Carpet)
- Level: Basement
- Area: 110 Square Feet
- Dimensions: 10X11
Dining room
- Features: Flooring (Luxury Vinyl)
- Level: Main
- Area: 208 Square Feet
- Dimensions: 16X13
Family room
- Features: Flooring (Carpet)
- Level: Basement
- Area: 180 Square Feet
- Dimensions: 20X9
Kitchen
- Features: Flooring (Tile)
- Level: Main
- Area: 169 Square Feet
- Dimensions: 13X13
Laundry
- Level: Second
- Area: 32 Square Feet
- Dimensions: 4X8
Living room
- Features: Flooring (Luxury Vinyl)
- Level: Main
- Area: 210 Square Feet
- Dimensions: 15X14
Heating
- Natural Gas
Cooling
- Central Air
Appliances
- Included: Range, Microwave, Dishwasher, Refrigerator
- Laundry: In Unit
Features
- Vaulted Ceiling(s)
- Doors: Storm Door(s), Sliding Glass Door(s)
- Basement: Finished,Full
- Number of fireplaces: 1
- Fireplace features: Gas Log, Living Room
Interior area
- Total structure area: 2,750
- Total interior livable area: 2,750 sqft
- Finished area below ground: 896
Property
Parking
- Total spaces: 2
- Parking features: Concrete, Garage Door Opener, Yes, Garage Owned, Attached, Garage
- Attached garage spaces: 2
- Has uncovered spaces: Yes
Accessibility
- Accessibility features: No Disability Access
Features
- Stories: 2
Lot
- Size: 0.25 Acres
- Dimensions: 83x124x85x131
- Features: Corner Lot
Details
- Parcel number: 0931312022
- Special conditions: None
Construction
Type & style
- Home type: SingleFamily
- Property subtype: Single Family Residence
Materials
- Vinyl Siding, Stone
- Foundation: Concrete Perimeter
- Roof: Asphalt
Condition
- New construction: No
- Year built: 2012
Utilities & green energy
- Sewer: Public Sewer
- Water: Public
Community & HOA
HOA
- Services included: None
Location
- Region: East Moline
Financial & listing details
- Price per square foot: $122/sqft
- Tax assessed value: $280,878
- Annual tax amount: $8,507
- Date on market: 8/3/2026
- Ownership: Fee Simple
Estimated market value
$332,300
$316,000 - $349,000
$2,992/mo
Price history
| Date | Event | Price |
|---|---|---|
| 8/31/2026 | Price change | $334,900-1.5%$122/sqft |
Source:  MRED as distributed by MLS GRID #12722630 Report a problem MRED as distributed by MLS GRID #12722630 Report a problem | ||
| 8/24/2026 | Price change | $339,900-1.4%$124/sqft |
Source: MRED as distributed by MLS GRID #12722630 Report a problem | ||
| 8/18/2026 | Price change | $344,900-1.5%$125/sqft |
Source: MRED as distributed by MLS GRID #12722630 Report a problem | ||
| 8/3/2026 | Listed for sale | $350,000+31.1%$127/sqft |
Source: MRED as distributed by MLS GRID #12722630 Report a problem | ||
| 1/26/2021 | Sold | $267,000-2.9%$97/sqft |
Source: Public Record Report a problem | ||
| 1/6/2021 | Pending sale | $274,900$100/sqft |
Source: Owner Report a problem | ||
| 7/31/2020 | Price change | $274,900-1.8%$100/sqft |
Source: Owner Report a problem | ||
| 7/14/2020 | Listed for sale | $279,900+32%$102/sqft |
Source: Owner Report a problem | ||
| 11/15/2012 | Sold | $212,000+1313.3%$77/sqft |
Source: Public Record Report a problem | ||
| 12/30/2011 | Sold | $15,000$5/sqft |
Source: Public Record Report a problem | ||
Public tax history
| Year | Property taxes | Tax assessment |
|---|---|---|
| 2025 | $8,507 +7.7% | $93,626 +8% |
| 2024 | $7,899 +5.6% | $86,691 +6.7% |
| 2023 | $7,482 +0.5% | $81,247 +2.8% |
| 2022 | $7,445 +2.3% | $79,034 +4.6% |
| 2021 | $7,276 +0.2% | $75,558 +1.3% |
| 2020 | $7,259 +1.2% | $74,588 +1.9% |
| 2019 | $7,173 -0.1% | $73,233 -0.2% |
| 2018 | $7,182 +2% | $73,367 +1.9% |
| 2017 | $7,041 +0.6% | $71,999 +0.5% |
| 2016 | $6,998 +1.4% | $71,641 +2% |
| 2015 | $6,903 | $70,236 +2.6% |
| 2014 | -- | $68,475 |
| 2013 | -- | $68,475 +1269.5% |
| 2012 | -- | $5,000 -73.7% |
| 2011 | -- | $19,013 +1.5% |
| 2010 | -- | $18,741 +2% |
| 2008 | -- | $18,374 +1% |
| 2006 | -- | $18,192 |
Find assessor info on the county website
Monthly payment
Est. payment
Payment breakdown
Explore the cost of this home by adjusting the details. Changes won't be saved.Climate risks
Neighborhood: 61244
Nearby schools

Similar homes
- $350,0005 bd4 ba3k sqft302 9th St, Silvis, IL 61282Active
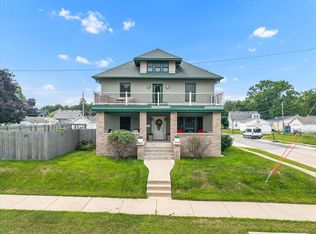 MLS ID #12716697, Richard Bassford, CRS, RE/MAX Concepts Bettendorf. MRED as distributed by MLS GRID
 - $299,9003 bd3 ba1.6k sqft4713 5th St #A, East Moline, IL 61244Active
 MLS ID #12672787, Ana True, eXp Realty. MRED as distributed by MLS GRID
 - $352,5004 bd3 ba2.2k sqft1113 28th Ave, Silvis, IL 61282Active
 MLS ID #12711470, Donna Arnold, CRS, Keller Williams Legacy Group. MRED as distributed by MLS GRID
 - $334,9003 bd4 ba2.4k sqft58 Douglas Dr, Coal Valley, IL 61240Active
 MLS ID #12708613, Jeremy Albrecht, Prestige Realty QC. MRED as distributed by MLS GRID
