Remember that home you told your client to be patient for, and you'll find them the perfect home? Well.... This is that home! Built in 2013, this custom-crafted home blends timeless design with modern comfort, offering expansive living space and effortless flow. Open floor plan with a beautiful gourmet kitchen to explore all of your culinary imaginations. The Main level is coming in at almost 3000SQ FT, Featuring a massive Primary bedroom with an ensuite of your dreams. Main level laundry right off of the dining room and both bedrooms on the main level have full bathrooms with a walk out deck off of the primary. The finished basement has a massive Great room, 2 additional bedrooms along with another full bathroom. The unfinished rec room and additional storage space provide you an open canvas to add on as you wish, the full wet bar puts the icing on the cake for entertaining. The oversized 4 Car Heated Garage, showstopping curb appeal on a corner lot with a flat fully fenced in backyard. Also comes with the Whole House Generator. Come one come all.......
Closed
$470,000
2987 16th Street Ct, Silvis, IL 61244
4beds
2,963sqft
Single Family Residence
Built in 2013
0.26 Acres Lot
$474,700 Zestimate®
$159/sqft
$3,076 Estimated rent
Home value
$474,700
$394,000 - $574,000
$3,076/mo
Zestimate® history
Owner options
List your home for rent
$3,076/mo
Rent Zestimate®
Find your next renter with Zillow Rental Manager. Plus, with online applications, you can quickly screen prospective tenants – for free.
$3,076/mo
Rent Zestimate®
Refinance and save
$2,931/mo
Est. payment
Refinancing to a lower rate could help reduce your monthly payments and save thousands over the life of the loan.
$2,931/mo
Est. payment
Explore your selling options
Work with a Zillow partner agent
Leverage their expertise and Zillow's premium Showcase listings to get your home seen by more buyers.
Get startedList with your own agent
Get your home in front of millions of buyers by listing it on Zillow.
Learn how to do itSell it yourself
Take full control of how buyers see your home on Zillow by listing For Sale by Owner (FSBO).
List your homeWhat's special
Zillow last checked:
Listing updated:
Listed by:
Marcus McQueen 309-269-5520,
Cornerstone Partners QC - Real Broker, LLC
Bought with:
Kari Gomez
Prestige Realty QC
Prestige Realty QC
Source: MRED as distributed by MLS GRID,MLS#: QC4265968
Facts & features
Interior
Bedrooms & bathrooms
- Bedrooms: 4
- Bathrooms: 4
- Full bathrooms: 3
- 1/2 bathrooms: 1
Primary bedroom
- Features: Flooring (Carpet)
- Level: Main
- Area: 551 Square Feet
- Dimensions: 19x29
Primary bedroom
- Features: Flooring (Carpet), Bathroom (Full)
- Level: Main
- Area: 551 Square Feet
- Dimensions: 19x29
Bedroom 2
- Features: Flooring (Carpet)
- Level: Main
- Area: 169 Square Feet
- Dimensions: 13x13
Bedroom 2
- Features: Flooring (Carpet)
- Level: Main
- Area: 169 Square Feet
- Dimensions: 13x13
Bedroom 3
- Features: Flooring (Carpet)
- Level: Basement
- Area: 252 Square Feet
- Dimensions: 14x18
Bedroom 3
- Features: Flooring (Carpet)
- Level: Basement
- Area: 252 Square Feet
- Dimensions: 14x18
Bedroom 3
- Features: Flooring (Carpet)
- Level: Basement
- Area: 252 Square Feet
- Dimensions: 14x18
Bedroom 4
- Features: Flooring (Carpet)
- Level: Basement
- Area: 216 Square Feet
- Dimensions: 12x18
Bedroom 4
- Features: Flooring (Carpet)
- Level: Basement
- Area: 216 Square Feet
- Dimensions: 12x18
Other
- Features: Flooring (Other)
- Level: Basement
- Area: 646 Square Feet
- Dimensions: 17x38
Dining room
- Features: Flooring (Hardwood)
- Level: Main
- Area: 285 Square Feet
- Dimensions: 19x15
Dining room
- Features: Flooring (Hardwood)
- Level: Main
- Area: 285 Square Feet
- Dimensions: 19x15
Dining room
- Features: Flooring (Hardwood)
- Level: Main
- Area: 285 Square Feet
- Dimensions: 19x15
Family room
- Features: Flooring (Hardwood)
- Area: 168 Square Feet
- Dimensions: 12x14
Family room
- Features: Flooring (Hardwood)
- Area: 168 Square Feet
- Dimensions: 12x14
Great room
- Features: Flooring (Carpet)
- Level: Basement
- Area: 1794 Square Feet
- Dimensions: 39x46
Great room
- Features: Flooring (Carpet)
- Level: Basement
- Area: 1794 Square Feet
- Dimensions: 39x46
Kitchen
- Features: Flooring (Hardwood)
- Level: Main
- Area: 260 Square Feet
- Dimensions: 20x13
Kitchen
- Features: Kitchen (Island), Flooring (Hardwood)
- Level: Main
- Area: 260 Square Feet
- Dimensions: 20x13
Laundry
- Features: Flooring (Tile)
- Level: Main
- Area: 63 Square Feet
- Dimensions: 9x7
Laundry
- Features: Flooring (Tile)
- Level: Main
- Area: 63 Square Feet
- Dimensions: 9x7
Living room
- Features: Flooring (Hardwood)
- Level: Main
- Area: 380 Square Feet
- Dimensions: 20x19
Living room
- Features: Flooring (Hardwood)
- Level: Main
- Area: 380 Square Feet
- Dimensions: 20x19
Recreation room
- Features: Flooring (Other)
- Level: Basement
- Area: 592 Square Feet
- Dimensions: 16x37
Recreation room
- Features: Flooring (Other)
- Level: Basement
- Area: 592 Square Feet
- Dimensions: 16x37
Heating
- Forced Air
Cooling
- Central Air
Appliances
- Included: Dryer, Microwave, Other, Range, Refrigerator, Washer
Features
- Basement: Finished,Partially Finished,Egress Window
- Fireplace features: Other
Interior area
- Total interior livable area: 2,963 sqft
Property
Parking
- Total spaces: 4
- Parking features: Yes, Attached, Garage
- Attached garage spaces: 4
Lot
- Size: 0.26 Acres
- Dimensions: 120X95X120X95
- Features: Corner Lot, Level, Other
Details
- Parcel number: 0931312024
Construction
Type & style
- Home type: SingleFamily
- Architectural style: Ranch
- Property subtype: Single Family Residence
Materials
- Aluminum Siding
Condition
- New construction: No
- Year built: 2013
Utilities & green energy
- Sewer: Public Sewer
- Water: Public
Community & HOA
Community
- Subdivision: Timber Pointe
Location
- Region: Silvis
Financial & listing details
- Price per square foot: $159/sqft
- Tax assessed value: $543,576
- Annual tax amount: $15,347
- Date on market: 1/8/2026
- Listing terms: Cash
Price history
| Date | Event | Price |
|---|---|---|
| 11/10/2025 | Sold | $470,000-5.8%$159/sqft |
Source:  MRED as distributed by MLS GRID #QC4265968 Report a problem MRED as distributed by MLS GRID #QC4265968 Report a problem | ||
| 10/10/2025 | Pending sale | $499,000$168/sqft |
Source:  RMLS Alliance as distributed by MLS GRID #QC4265968 Report a problem RMLS Alliance as distributed by MLS GRID #QC4265968 Report a problem | ||
| 7/31/2025 | Listed for sale | $499,000$168/sqft |
Source: RMLS Alliance as distributed by MLS GRID #QC4265968 Report a problem | ||
Public tax history
| Year | Property taxes | Tax assessment |
|---|---|---|
| 2025 | $16,522 +7.7% | $181,192 +8% |
| 2024 | $15,348 +5.5% | $167,771 +6.7% |
| 2023 | $14,541 +0.5% | $157,236 +2.8% |
| 2022 | $14,471 +2.3% | $152,953 +4.6% |
| 2021 | $14,144 +0.2% | $146,226 +1.3% |
| 2020 | $14,113 +1.2% | $144,349 +1.9% |
| 2019 | $13,947 -10.7% | $141,727 -10% |
| 2018 | $15,611 +2% | $157,429 +1.9% |
| 2017 | $15,309 +0.6% | $154,494 +0.5% |
| 2016 | $15,216 -2.2% | $153,726 +2% |
| 2015 | $15,551 | $150,712 +47.8% |
| 2014 | -- | $101,968 |
| 2013 | -- | $101,968 +888.1% |
| 2012 | -- | $10,320 -45.7% |
| 2011 | -- | $19,013 +1.5% |
| 2010 | -- | $18,741 +2% |
| 2008 | -- | $18,374 +1% |
| 2006 | -- | $18,192 |
Find assessor info on the county website
Neighborhood: 61244
Nearby homes
- $362,600-- bd-- ba2.1k sqft2975 16th Street Ct, East Moline, IL 61244Off Market
- $334,9004 bd4 ba2.7k sqft2986 16th Street Ct, East Moline, IL 61244For Sale
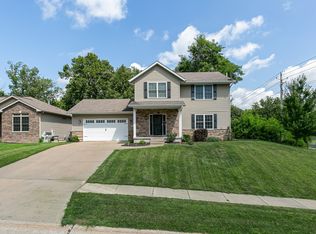
- $434,5004 bd4 ba3.4k sqft2971 16th Street Ct, East Moline, IL 61244Off Market
- $365,8004 bd3 ba1.8k sqft2980 16th Street Ct, East Moline, IL 61244Off Market

- $209,500-- bd-- ba1.2k sqft3003 16th Street Ct, East Moline, IL 61244Off Market
- $201,000-- bd-- ba1.2k sqft3001 16th Street Ct #15, East Moline, IL 61244Off Market
- $192,0002 bd2 ba1.2k sqft3001 16th Street Ct, East Moline, IL 61244Off Market
- $367,0005 bd3 ba1.8k sqft2976 16th Street Ct, East Moline, IL 61244Off Market
Nearby schools
GreatSchools rating
- 4/10Glenview Middle SchoolGrades: 5-8Distance: 0.8 mi
- 4/10United Twp High SchoolGrades: 9-12Distance: 0.7 mi
Schools provided by the listing agent
- High: United Township
Source: MRED as distributed by MLS GRID. This data may not be complete. We recommend contacting the local school district to confirm school assignments for this home.
Sell for more on Zillow
Get a Zillow Showcase℠ listing at no additional cost and you could sell for .
$474,700
2% more
+$9,494
With Zillow Showcase(estimated)
$484,194
Sell for more on Zillow
Get a Zillow Showcase℠ listing at no additional cost and you could sell for .
$474,700
2% more
+$9,494
With Zillow Showcase(estimated)
$484,194
- Illinois
- Rock Island County
- East Moline
- 61244
- 2987 16th Street Ct
