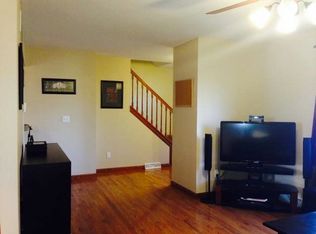
Imagine owning a home where the solar panels are already paid for and your electric bills are dramatically reduced! Welcome to this inviting split-level home in Silvis, offering a great combination of comfort, practicality, and energy savings. One of the biggest highlights is the fully paid-off solar panel system, which has helped the current owner enjoy electric bills averaging just $25 per month! Inside, you'll find a functional layout with plenty of room to spread out, while the attached garage provides convenient parking and additional storage. The home also features updated mechanicals and a full suite of included appliances, even the washer and dryer! With no HOA fees and the potential for substantial savings on monthly electricity costs, this home offers an opportunity to enjoy homeownership with one less major expense to worry about. Schedule your showing and see what makes this home such a smart choice!
New
$240,000
1122 17th Ave, Silvis, IL 61282
3beds
1,600sqft
Single Family Residence
Built in 2001
7,405 Square Feet Lot
$234,100 Zestimate®
$150/sqft
$-- HOA
What's special
Inviting split-level homeUpdated mechanicals
- 21 hours
- 202
- 11
Zillow last checked:
Listing updated:
Listed by:
Alex Skeen (563)554-2829,
LPT Realty, LLC
Source: MRED as distributed by MLS GRID,MLS#: 12789949
Facts & features
Interior
Bedrooms & bathrooms
- Bedrooms: 3
- Bathrooms: 2
- Full bathrooms: 2
Rooms
- Room types: Recreation Room
Primary bedroom
- Features: Flooring (Carpet), Window Treatments (Blinds), Bathroom (Full)
- Area: 108 Square Feet
- Dimensions: 12X9
Bedroom 2
- Features: Flooring (Carpet), Window Treatments (Blinds)
- Area: 130 Square Feet
- Dimensions: 10X13
Bedroom 3
- Features: Flooring (Carpet), Window Treatments (Blinds)
- Area: 88 Square Feet
- Dimensions: 11X8
Dining room
- Features: Flooring (Luxury Vinyl)
- Area: 110 Square Feet
- Dimensions: 11X10
Kitchen
- Features: Flooring (Vinyl)
- Area: 100 Square Feet
- Dimensions: 10X10
Laundry
- Area: 28 Square Feet
- Dimensions: 7X4
Living room
- Features: Flooring (Carpet), Window Treatments (Blinds)
- Area: 168 Square Feet
- Dimensions: 14X12
Recreation room
- Features: Flooring (Luxury Vinyl)
- Area: 276 Square Feet
- Dimensions: 23X12
Heating
- Forced Air
Cooling
- Central Air
Appliances
- Included: Range, Microwave, Dishwasher, Refrigerator, Washer, Dryer, Disposal, Water Purifier, Water Purifier Owned, Gas Oven
- Laundry: Electric Dryer Hookup
Features
- Flooring: Carpet
- Windows: Blinds, Double Pane Windows
- Basement: Finished,Full
Interior area
- Total structure area: 1,600
- Total interior livable area: 1,600 sqft
- Finished area below ground: 0
Property
Parking
- Total spaces: 2
- Parking features: Concrete, Garage Door Opener, Attached, Garage
- Attached garage spaces: 2
- Has uncovered spaces: Yes
Accessibility
- Accessibility features: No Disability Access
Features
- Levels: Split Level
- Patio & porch: Deck, Patio
Lot
- Size: 7,405 Square Feet
- Dimensions: 121x63
- Features: Level
Details
- Parcel number: 1805305011
- Special conditions: None
Construction
Type & style
- Home type: SingleFamily
- Architectural style: Split Level
- Property subtype: Single Family Residence
Materials
- Vinyl Siding
- Foundation: Concrete Perimeter
- Roof: Asphalt
Condition
- New construction: No
- Year built: 2001
Utilities & green energy
- Sewer: Public Sewer
- Water: Public
Green energy
- Energy generation: Solar
Community & HOA
Community
- Features: Curbs, Sidewalks, Street Paved
- Subdivision: Semri Park
HOA
- Services included: None
Location
- Region: Silvis
Financial & listing details
- Price per square foot: $150/sqft
- Tax assessed value: $184,350
- Annual tax amount: $3,361
- Date on market: 10/22/2026
- Ownership: Fee Simple
Estimated market value
$234,100
$222,000 - $246,000
$1,865/mo
Price history
| Date | Event | Price |
|---|---|---|
| 10/22/2026 | Listed for sale | $240,000+4.4%$150/sqft |
Source:  MRED as distributed by MLS GRID #12789949 Report a problem | ||
| 9/16/2025 | Sold | $229,900$144/sqft |
Source: MRED as distributed by MLS GRID #QC4264765 Report a problem | ||
| 8/13/2025 | Pending sale | $229,900$144/sqft |
Source:  RMLS Alliance as distributed by MLS GRID #QC4264765 Report a problem | ||
| 8/5/2025 | Price change | $229,900-3.8%$144/sqft |
Source: RMLS Alliance as distributed by MLS GRID #QC4264765 Report a problem | ||
| 6/27/2025 | Listed for sale | $239,000+53.2%$149/sqft |
Source: RMLS Alliance as distributed by MLS GRID #QC4264765 Report a problem | ||
| 7/16/2020 | Sold | $156,000+9.9%$98/sqft |
Source: Public Record Report a problem | ||
| 2/1/2016 | Sold | $142,000-5.3%$89/sqft |
Source: Public Record Report a problem | ||
| 11/17/2015 | Listed for sale | $150,000+20%$94/sqft |
Source: Wainwright Realty #4167238 Report a problem | ||
| 7/2/2003 | Sold | $125,000$78/sqft |
Source: Public Record Report a problem | ||
Public tax history
| Year | Property taxes | Tax assessment |
|---|---|---|
| 2025 | $3,361 -24.7% | $61,450 +8% |
| 2024 | $4,465 +7.4% | $56,898 +6.7% |
| 2023 | $4,158 +12.6% | $53,325 +11.1% |
| 2022 | $3,694 +3.2% | $48,013 +4.6% |
| 2021 | $3,578 -11.8% | $45,901 +1.3% |
| 2020 | $4,056 +1.4% | $45,312 +1.8% |
| 2019 | $4,001 -17.4% | $44,489 -16.3% |
| 2018 | $4,845 +2.9% | $53,133 +1.9% |
| 2017 | $4,710 +0.3% | $52,143 +0.5% |
| 2016 | $4,694 +2% | $51,884 +2% |
| 2015 | $4,602 | $50,867 +6.5% |
| 2014 | -- | $47,751 |
| 2013 | -- | $47,751 -1.6% |
| 2012 | -- | $48,508 |
| 2011 | -- | $48,508 +1.5% |
| 2010 | -- | $47,814 +2% |
| 2008 | -- | $46,876 +1% |
| 2006 | -- | $46,412 +3.3% |
| 2005 | $3,802 +3.8% | $44,942 +3% |
| 2004 | $3,663 -3.9% | $43,633 -3.9% |
| 2003 | $3,811 +90% | $45,387 +91.7% |
| 2002 | $2,006 | $23,675 |
Find assessor info on the county website
Monthly payment
Est. payment
Payment breakdown
Explore the cost of this home by adjusting the details. Changes won't be saved.Climate risks
Neighborhood: 61282
Nearby schools
Schools provided by the listing agent
- Elementary: Bowlesburg Elementary School
- High: United Township High School
- District: 37
Source: MRED as distributed by MLS GRID. This data may not be complete. We recommend contacting the local school district to confirm school assignments for this home.
Similar homes
- $169,9003 bd1 ba1.3k sqft1406 Hospital Rd, Silvis, IL 61282New
 MLS ID #12785196, Dan DePorter, Ruhl&Ruhl REALTORS Moline. MRED as distributed by MLS GRID
- $337,5003 bd3 ba2.2k sqft905 25th Avenue Ct, Silvis, IL 61282Active
 MLS ID #12772546, Jeff Norton, Mel Foster Co. Davenport. MRED as distributed by MLS GRID
- $229,9003 bd2 ba1.2k sqft709 36th Ave, East Moline, IL 61244Active
 MLS ID #12744368, Sarah Perez, Currents and Keys Realty. MRED as distributed by MLS GRID
- $159,9003 bd2 ba1.1k sqft235 Cherry Ct, Silvis, IL 61282Re-activated
 MLS ID #12779123, Sarah Perez, Currents and Keys Realty. MRED as distributed by MLS GRID
