Welcome to 21780 Great River Road in LeClaire, where beautiful Mississippi River views can be enjoyed from nearly every window! This 4-bedroom, 2-full-bath brick home offers a wonderful combination of comfort, character, and scenery. The spacious living room features a cozy fireplace, while the fully finished basement provides additional living and entertaining space, complete with a wood-burning stove. A private well, septic system, and brick exterior offer some great advantages when it comes to utility expenses. Outside, you'll appreciate the beautiful mature landscaping and inviting outdoor living spaces. Both the front and back patio areas, along with the entry steps, feature durable DuraRubber surfacing. The garage is conveniently connected to the home by a breezeway, providing easy access to the outdoor patio area. Loved by the same family for 36 years, this home is ready for its next chapter. Whether you're relaxing inside or enjoying the outdoor spaces, those incredible river views are something you'll never grow tired of. Come experience this beautiful setting for yourself!
Active
$317,000
21780 Great River Rd, Le Claire, IA 52753
4beds
2,521sqft
Single Family Residence
Built in 1940
10,018 Square Feet Lot
$305,200 Zestimate®
$126/sqft
$-- HOA
What's special
Cozy fireplaceBrick exteriorIncredible river viewsInviting outdoor living spacesBeautiful mature landscapingWood-burning stove
- 6 days
- 737
- 55
Zillow last checked:
Listing updated:
Listed by:
Lacey Daedlow (563)210-0658,
Ruhl&Ruhl REALTORS Davenport
Source: MRED as distributed by MLS GRID,MLS#: 12768863
Facts & features
Interior
Bedrooms & bathrooms
- Bedrooms: 4
- Bathrooms: 2
- Full bathrooms: 2
Rooms
- Room types: Sun Room
Primary bedroom
- Features: Flooring (Carpet)
- Level: Main
- Area: 195 Square Feet
- Dimensions: 15X13
Bedroom 2
- Features: Flooring (Carpet)
- Level: Main
- Area: 132 Square Feet
- Dimensions: 12X11
Bedroom 3
- Features: Flooring (Carpet)
- Level: Basement
- Area: 168 Square Feet
- Dimensions: 14X12
Bedroom 4
- Features: Flooring (Carpet)
- Level: Basement
- Area: 143 Square Feet
- Dimensions: 13X11
Dining room
- Features: Flooring (Laminate)
- Level: Main
- Area: 135 Square Feet
- Dimensions: 15X9
Family room
- Features: Flooring (Engineered Hardwood)
- Level: Lower
- Area: 405 Square Feet
- Dimensions: 27X15
Kitchen
- Features: Flooring (Laminate)
- Level: Main
- Area: 150 Square Feet
- Dimensions: 15X10
Laundry
- Level: Lower
- Area: 135 Square Feet
- Dimensions: 15X9
Living room
- Features: Flooring (Laminate)
- Level: Main
- Area: 300 Square Feet
- Dimensions: 20X15
Sun room
- Features: Flooring (Ceramic Tile)
- Level: Main
- Area: 140 Square Feet
- Dimensions: 14X10
Heating
- Natural Gas, Electric
Cooling
- Central Air
Appliances
- Included: Range, Dishwasher, Refrigerator
Features
- Basement: Finished,Rec/Family Area,Full,Daylight
- Number of fireplaces: 2
- Fireplace features: Wood Burning Stove, Gas Log, Living Room, Basement
Interior area
- Total structure area: 2,866
- Total interior livable area: 2,521 sqft
- Finished area below ground: 1,088
Property
Parking
- Total spaces: 1
- Parking features: Concrete, Garage Door Opener, Attached, Garage
- Attached garage spaces: 1
- Has uncovered spaces: Yes
Accessibility
- Accessibility features: No Disability Access
Features
- Stories: 1
- Has view: Yes
- View description: Water, Front of Property, Side(s) of Property
- Has water view: Yes
- Water view: Water,Front of Property,Side(s) of Property
- Body of water: MISSISSIPPI
Lot
- Size: 10,018 Square Feet
- Dimensions: 120x85
Details
- Parcel number: 00000000952603104
- Special conditions: Standard
Construction
Type & style
- Home type: SingleFamily
- Architectural style: Ranch
- Property subtype: Single Family Residence
Materials
- Brick
- Foundation: Block
- Roof: Asphalt
Condition
- New construction: No
- Year built: 1940
Utilities & green energy
- Sewer: Septic Tank
- Water: Well
Community & HOA
HOA
- Services included: None
Location
- Region: Le Claire
Financial & listing details
- Price per square foot: $126/sqft
- Tax assessed value: $277,400
- Annual tax amount: $2,542
- Date on market: 9/25/2026
Estimated market value
$305,200
$290,000 - $320,000
$1,647/mo
Price history
| Date | Event | Price |
|---|---|---|
| 9/25/2026 | Listed for sale | $317,000+2.3%$126/sqft |
Source:  MRED as distributed by MLS GRID #12768863 Report a problem MRED as distributed by MLS GRID #12768863 Report a problem | ||
| 11/8/2025 | Listing removed | $310,000$123/sqft |
Source:  MEL FOSTER CO. #QC4263384 Report a problem MEL FOSTER CO. #QC4263384 Report a problem | ||
| 10/6/2025 | Price change | $310,000-4.6%$123/sqft |
Source:  RMLS Alliance as distributed by MLS GRID #QC4263384 Report a problem RMLS Alliance as distributed by MLS GRID #QC4263384 Report a problem | ||
| 8/14/2025 | Price change | $325,000-1.5%$129/sqft |
Source: RMLS Alliance as distributed by MLS GRID #QC4263384 Report a problem | ||
| 5/19/2025 | Listed for sale | $330,000+24.3%$131/sqft |
Source: RMLS Alliance as distributed by MLS GRID #QC4263384 Report a problem | ||
| 6/29/2023 | Listing removed | -- |
Source: Owner Report a problem | ||
| 2/16/2023 | Listed for sale | $265,500$105/sqft |
Source: Owner Report a problem | ||
| 7/11/2022 | Listing removed | -- |
Source: Owner Report a problem | ||
| 10/17/2021 | Listed for sale | $265,500+318.1%$105/sqft |
Source: Owner Report a problem | ||
| 10/4/1990 | Sold | $63,500$25/sqft |
Source: Agent Provided Report a problem | ||
Public tax history
| Year | Property taxes | Tax assessment |
|---|---|---|
| 2025 | $2,610 -5.8% | $277,400 +4.3% |
| 2024 | $2,772 +2.3% | $266,000 |
| 2023 | $2,710 +0.9% | $266,000 +24.1% |
| 2022 | $2,686 -2.5% | $214,340 |
| 2021 | $2,754 -2.3% | $214,340 +3.2% |
| 2020 | $2,818 -0.1% | $207,690 |
| 2019 | $2,821 +4.9% | $207,690 +1.6% |
| 2018 | $2,688 +1.3% | $204,420 |
| 2017 | $2,654 +5.1% | $204,420 +7.1% |
| 2016 | $2,526 | $190,810 +4.1% |
| 2015 | $2,526 +2.4% | $183,300 |
| 2014 | $2,468 +1.6% | $183,300 |
| 2013 | $2,428 | -- |
| 2012 | $2,428 +42.7% | $183,480 +14.3% |
| 2009 | $1,702 +5.6% | $160,460 |
| 2008 | $1,612 +7.5% | $160,460 |
| 2007 | $1,500 +3% | -- |
| 2006 | $1,456 +0.6% | -- |
| 2005 | $1,448 +9.9% | -- |
| 2003 | $1,318 +0.8% | -- |
| 2002 | $1,308 -4.8% | -- |
| 2001 | $1,374 | -- |
Find assessor info on the county website
Monthly payment
Est. payment
Payment breakdown
Explore the cost of this home by adjusting the details. Changes won't be saved.Climate risks
Neighborhood: 52753
Nearby schools
Schools provided by the listing agent
- District: 5250
Source: MRED as distributed by MLS GRID. This data may not be complete. We recommend contacting the local school district to confirm school assignments for this home.
Similar homes
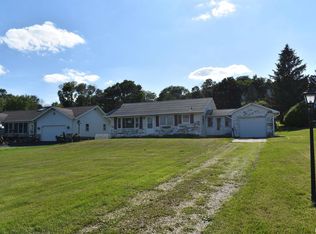
- $299,0003 bd2 ba1.9k sqft715 12th St, Port Byron, IL 61275Price Change
 MLS ID #12760282, Bob Case, Ruhl&Ruhl REALTORS Bettendorf. MRED as distributed by MLS GRID
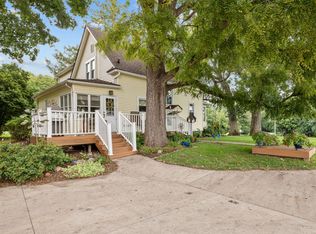
 - $349,5003 bd1 ba1.6k sqft1811 Canal Shore Dr SW, Le Claire, IA 52753Active
 MLS ID #12600604, Jeffrey Wehr, Ruhl&Ruhl REALTORS Bettendorf. MRED as distributed by MLS GRID
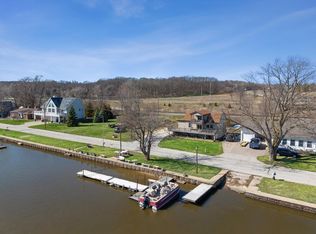
 - $429,0004 bd2 ba2.6k sqft22799 Great River Rd, Le Claire, IA 52753Active
 MLS ID #12576961, Lindsay Thiel, QC Reserve - Real Broker, LLC. MRED as distributed by MLS GRID
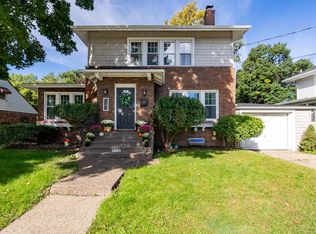
 - $325,0004 bd4 ba2.7k sqft332 Forest Rd, Davenport, IA 52803New
 MLS ID #12771531, Brittany Murphy, QC Reserve - Real Broker, LLC. MRED as distributed by MLS GRID
