Welcome to 2705 36th Street! This beautifully maintained Rock Island home offers generous living space, thoughtful updates, and a layout designed for comfortable everyday living and entertaining. The inviting main level features a stylish kitchen, spacious bedrooms, updated bathrooms, convenient main-floor laundry, and a warm family room with fireplace. The primary suite includes its own private bath and walk-in closet. The finished lower level adds an impressive 20x22 recreation room, providing plenty of space for movie nights, entertaining, hobbies, or relaxing. Outside, the beautifully landscaped yard and oversized deck create the perfect setting for summer gatherings and enjoying time outdoors. With its combination of space, comfort, and attractive updates, this is a home you'll be proud to call your own.
Active
$329,000
2705 36th St, Rock Island, IL 61201
4beds
3,048sqft
Single Family Residence
Built in 1973
9,234 Square Feet Lot
$322,800 Zestimate®
$108/sqft
$-- HOA
What's special
Updated bathroomsSpacious bedroomsConvenient main-floor laundryGenerous living spaceBeautifully landscaped yardStylish kitchenInviting main level
- 2 days
- 193
- 9
Zillow last checked:
Listing updated:
Listed by:
Abigail Reed (563)949-5612,
Real Broker, LLC
Source: MRED as distributed by MLS GRID,MLS#: 12770603
Facts & features
Interior
Bedrooms & bathrooms
- Bedrooms: 4
- Bathrooms: 3
- Full bathrooms: 2
- 1/2 bathrooms: 1
Rooms
- Room types: Recreation Room, Eating Area, Deck
Primary bedroom
- Features: Flooring (Carpet), Bathroom (Full)
- Level: Second
- Area: 216 Square Feet
- Dimensions: 12X18
Bedroom 2
- Features: Flooring (Carpet)
- Level: Second
- Area: 182 Square Feet
- Dimensions: 13X14
Bedroom 3
- Features: Flooring (Carpet)
- Level: Second
- Area: 156 Square Feet
- Dimensions: 13X12
Bedroom 4
- Features: Flooring (Carpet)
- Level: Second
- Area: 143 Square Feet
- Dimensions: 11X13
Deck
- Level: Main
- Area: 322 Square Feet
- Dimensions: 14X23
Dining room
- Features: Flooring (Carpet)
- Level: Main
- Area: 117 Square Feet
- Dimensions: 9X13
Eating area
- Level: Main
- Area: 91 Square Feet
- Dimensions: 7X13
Family room
- Features: Flooring (Carpet)
- Level: Lower
- Area: 322 Square Feet
- Dimensions: 14X23
Kitchen
- Features: Kitchen (Eating Area-Table Space), Flooring (Luxury Vinyl)
- Level: Main
- Area: 234 Square Feet
- Dimensions: 13X18
Laundry
- Features: Flooring (Other)
- Level: Lower
- Area: 40 Square Feet
- Dimensions: 5X8
Living room
- Features: Flooring (Carpet)
- Level: Main
- Area: 325 Square Feet
- Dimensions: 13X25
Recreation room
- Features: Flooring (Carpet)
- Level: Basement
- Area: 440 Square Feet
- Dimensions: 22X20
Heating
- Forced Air, Natural Gas
Cooling
- Central Air
Appliances
- Included: Dishwasher, Dryer, Microwave, Range, Refrigerator, Washer, Gas Water Heater
Features
- Windows: Window Treatments
- Basement: Finished,Daylight,Full
- Number of fireplaces: 1
- Fireplace features: Wood Burning, Family Room
Interior area
- Total structure area: 3,678
- Total interior livable area: 3,048 sqft
- Finished area below ground: 530
Property
Parking
- Total spaces: 2
- Parking features: Garage Door Opener, Yes, Attached, Garage
- Attached garage spaces: 2
- Has uncovered spaces: Yes
Accessibility
- Accessibility features: No Disability Access
Features
- Patio & porch: Deck
Lot
- Size: 9,234 Square Feet
- Dimensions: 76x18
- Features: Level
Details
- Parcel number: 1612222013
- Special conditions: None
- Other equipment: Sump Pump
Construction
Type & style
- Home type: SingleFamily
- Property subtype: Single Family Residence
Materials
- Vinyl Siding, Frame
- Foundation: Concrete Perimeter
- Roof: Asphalt
Condition
- New construction: No
- Year built: 1973
Utilities & green energy
- Sewer: Public Sewer
- Water: Public
Community & HOA
Community
- Subdivision: Carriage Place
HOA
- Services included: None
Location
- Region: Rock Island
Financial & listing details
- Price per square foot: $108/sqft
- Tax assessed value: $284,190
- Annual tax amount: $8,378
- Date on market: 10/13/2026
Estimated market value
$322,800
$307,000 - $339,000
$2,394/mo
Price history
| Date | Event | Price |
|---|---|---|
| 10/13/2026 | Listed for sale | $329,000-8.4%$108/sqft |
Source:  MRED as distributed by MLS GRID #12770603 Report a problem MRED as distributed by MLS GRID #12770603 Report a problem | ||
| 7/15/2026 | Listing removed | $359,000$118/sqft |
Source: MRED as distributed by MLS GRID #QC4269530 Report a problem | ||
| 3/20/2026 | Price change | $359,000-2.7%$118/sqft |
Source: MRED as distributed by MLS GRID #QC4269530 Report a problem | ||
| 11/20/2025 | Listed for sale | $369,000+207.5%$121/sqft |
Source:  RMLS Alliance as distributed by MLS GRID #QC4269530 Report a problem RMLS Alliance as distributed by MLS GRID #QC4269530 Report a problem | ||
| 12/1/1991 | Sold | $120,000$39/sqft |
Source: Agent Provided Report a problem | ||
Public tax history
| Year | Property taxes | Tax assessment |
|---|---|---|
| 2025 | $8,378 +9.1% | $94,730 +8.5% |
| 2024 | $7,680 +9.4% | $87,309 +9.3% |
| 2023 | $7,022 +15% | $79,880 +13% |
| 2022 | $6,106 +3.1% | $70,692 +5.3% |
| 2021 | $5,925 +2.7% | $67,134 +2.8% |
| 2020 | $5,770 +1.3% | $65,306 +1% |
| 2019 | $5,696 +5.9% | $64,659 +3.2% |
| 2018 | $5,377 +3.1% | $62,658 +3.4% |
| 2017 | $5,217 +3.4% | $60,575 |
| 2016 | $5,046 +0.3% | $60,575 |
| 2015 | $5,029 +287% | $60,575 +2.2% |
| 2014 | $1,300 | $59,254 |
| 2013 | $1,300 | $59,254 -1.3% |
| 2012 | -- | $60,059 -2.5% |
| 2011 | -- | $61,599 +0.6% |
| 2010 | -- | $61,262 +1% |
| 2008 | -- | $60,656 +2% |
| 2006 | -- | $59,467 +9.2% |
| 2005 | $4,529 +1.6% | $54,457 +3% |
| 2004 | $4,459 +2% | $52,871 +2.5% |
| 2003 | $4,369 +2.1% | $51,582 +2% |
| 2002 | $4,279 +4.2% | $50,570 +4% |
| 2001 | $4,106 +4.7% | $48,625 +4% |
| 2000 | $3,922 | $46,755 |
Find assessor info on the county website
Monthly payment
Est. payment
Payment breakdown
Explore the cost of this home by adjusting the details. Changes won't be saved.Climate risks
Neighborhood: 61201
Nearby schools
Schools provided by the listing agent
- Elementary: Denkmann Elementary School
- Middle: Washington Junior High School
- High: Rock Island High School
- District: 41
Source: MRED as distributed by MLS GRID. This data may not be complete. We recommend contacting the local school district to confirm school assignments for this home.
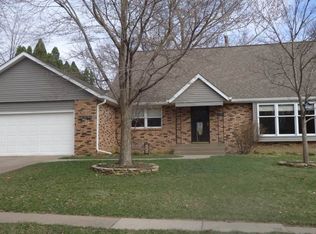
Similar homes
- $310,0003 bd3 ba2.1k sqft3617 25th Ave, Rock Island, IL 61201Active
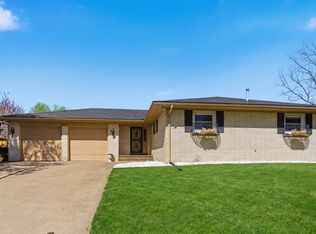 MLS ID #12672944, Leslie Roland, Ruhl&Ruhl REALTORS Moline. MRED as distributed by MLS GRID
 - $284,0004 bd3 ba2.5k sqft4007 29th Ave, Rock Island, IL 61201Active
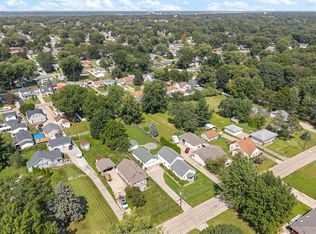 MLS ID #12743178, Tim Hernandez, eXp Realty. MRED as distributed by MLS GRID
 - $419,0004 bd3 ba3.1k sqft2241 31st Ave, Rock Island, IL 61201Active
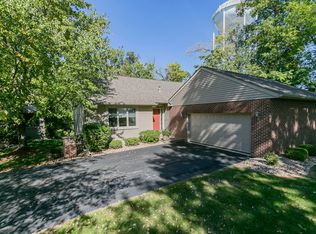 MLS ID #12779188, Robert Strupp, Home Marketor, Inc.. MRED as distributed by MLS GRID
 - $350,0004 bd2 ba1.8k sqft4738 19th Ave, Moline, IL 61265Active
 MLS ID #12777472, Robert Strupp, Home Marketor, Inc.. MRED as distributed by MLS GRID
