3-bed, 3-bath ranch-style townhouse-style condo in the Woodland Oaks area of Rock Island with an attached 2-car garage. The main level features vaulted ceilings, a laundry room, and a kitchen with new appliances. French doors in the living room open to a large sunroom. Two bedrooms are on the main floor, including a primary bedroom with a private en suite bathroom. The walkout basement features 11-foot ceilings, a large recreation room, the third bedroom, a third bathroom, and dedicated storage space. The home is located near Saukie Golf Course.
Active
$239,900
3628 38th St APT 2, Rock Island, IL 61201
3beds
3,152sqft
Townhouse, Single Family Residence
Built in 2001
-- sqft lot
$237,300 Zestimate®
$76/sqft
$480/mo HOA
What's special
Large sunroomDedicated storage spaceLaundry roomVaulted ceilingsKitchen with new appliancesLarge recreation roomWalkout basement
- --
- 498
- views
- 25
- saves
Likely to sell faster than
Zillow last checked:
Listing updated:
Listed by:
Richard Bassford, CRS 309-292-3681,
RE/MAX Concepts Bettendorf
Source: MRED as distributed by MLS GRID,MLS#: 12775721
Facts & features
Interior
Bedrooms & bathrooms
- Bedrooms: 3
- Bathrooms: 3
- Full bathrooms: 3
Rooms
- Room types: Recreation Room, Heated Sun Room, Utility Room-Lower Level
Primary bedroom
- Features: Flooring (Carpet), Bathroom (Full)
- Level: Main
- Area: 224 Square Feet
- Dimensions: 16X14
Bedroom 2
- Features: Flooring (Carpet)
- Level: Main
- Area: 132 Square Feet
- Dimensions: 12X11
Bedroom 3
- Features: Flooring (Carpet)
- Level: Basement
- Area: 168 Square Feet
- Dimensions: 14X12
Dining room
- Features: Flooring (Tile)
- Level: Main
- Area: 88 Square Feet
- Dimensions: 11X8
Other
- Features: Flooring (Carpet)
- Level: Main
- Area: 121 Square Feet
- Dimensions: 11X11
Kitchen
- Features: Kitchen (Pantry-Closet), Flooring (Tile)
- Level: Main
- Area: 132 Square Feet
- Dimensions: 12X11
Laundry
- Features: Flooring (Tile)
- Level: Main
- Area: 30 Square Feet
- Dimensions: 6X5
Living room
- Features: Flooring (Carpet)
- Level: Main
- Area: 338 Square Feet
- Dimensions: 26X13
Recreation room
- Features: Flooring (Carpet)
- Level: Basement
- Area: 364 Square Feet
- Dimensions: 26X14
Other
- Features: Flooring (Other)
- Level: Basement
- Area: 220 Square Feet
- Dimensions: 20X11
Heating
- Natural Gas, Forced Air
Cooling
- Central Air
Appliances
- Included: Range, Microwave, Dishwasher, Refrigerator, Washer, Dryer, Disposal, Oven, Gas Cooktop, Gas Oven, Gas Water Heater
- Laundry: Main Level, Washer Hookup, Gas Dryer Hookup, Electric Dryer Hookup
Features
- Vaulted Ceiling(s), 1st Floor Bedroom, 1st Floor Full Bath, Storage, Walk-In Closet(s), Bookcases
- Flooring: Carpet
- Doors: French Doors, Storm Door(s), Sliding Glass Door(s)
- Windows: Blinds
- Basement: Finished,Exterior Entry,Egress Window,Rec/Family Area,Sleeping Area,Storage Space,Full,Walk-Out Access
Interior area
- Total structure area: 3,152
- Total interior livable area: 3,152 sqft
- Finished area below ground: 690
Property
Parking
- Total spaces: 2
- Parking features: Concrete, Garage Door Opener, Heated Garage, Yes, Garage Owned, Attached, Garage
- Attached garage spaces: 2
- Has uncovered spaces: Yes
Accessibility
- Accessibility features: No Disability Access
Features
- Patio & porch: Deck
Lot
- Features: Backs to Trees/Woods, Level, Sloped
Details
- Additional structures: None
- Parcel number: 1612438002
- Special conditions: None
- Other equipment: Ceiling Fan(s), Sump Pump
Construction
Type & style
- Home type: Townhouse
- Property subtype: Townhouse, Single Family Residence
Materials
- Vinyl Siding
- Foundation: Brick/Mortar, Concrete Perimeter
- Roof: Asphalt
Condition
- New construction: No
- Year built: 2001
Utilities & green energy
- Sewer: Public Sewer
- Water: Public
Community & HOA
Community
- Subdivision: Woodland Oaks
HOA
- Has HOA: Yes
- Services included: Insurance, Exterior Maintenance, Lawn Care, Snow Removal, Other
- HOA fee: $480 monthly
Location
- Region: Rock Island
Financial & listing details
- Price per square foot: $76/sqft
- Tax assessed value: $248,043
- Annual tax amount: $7,172
- Date on market: 10/2/2026
- Ownership: Condo
Estimated market value
$237,300
$225,000 - $249,000
$1,952/mo
Price history
Price history is unavailable.
Public tax history
| Year | Property taxes | Tax assessment |
|---|---|---|
| 2025 | $7,172 +9.3% | $82,681 +8.5% |
| 2024 | $6,562 +9.6% | $76,203 +9.3% |
| 2023 | $5,986 +7.6% | $69,719 +6.6% |
| 2022 | $5,565 +3.2% | $65,403 +5.3% |
| 2021 | $5,395 +2.7% | $62,111 +2.8% |
| 2020 | $5,251 +1.3% | $60,420 +1% |
| 2019 | $5,183 +5.4% | $59,822 +2.7% |
| 2018 | $4,918 +3.1% | $58,249 +3.4% |
| 2017 | $4,771 +3.4% | $56,313 |
| 2016 | $4,613 +0.3% | $56,313 |
| 2015 | $4,597 +301.5% | $56,313 -0.7% |
| 2014 | $1,145 | $56,738 |
| 2013 | $1,145 | $56,738 -1.3% |
| 2012 | -- | $57,509 -2.5% |
| 2011 | -- | $58,984 -19.1% |
| 2010 | -- | $72,941 +1% |
| 2008 | -- | $72,219 +2% |
| 2006 | -- | $70,802 +9.2% |
| 2005 | $5,205 +1.7% | $64,836 +3% |
| 2004 | $5,118 -0.6% | $62,948 +2.5% |
| 2003 | $5,149 -0.1% | $61,412 +2% |
| 2002 | $5,155 +2.9% | $60,208 +2.8% |
| 2001 | $5,009 +431.3% | $58,552 +463% |
| 2000 | $943 | $10,400 |
Find assessor info on the county website
Monthly payment
Est. payment
Payment breakdown
Explore the cost of this home by adjusting the details. Changes won't be saved.Climate risks
Neighborhood: 61201
Nearby schools
Schools provided by the listing agent
- District: 41
Source: MRED as distributed by MLS GRID. This data may not be complete. We recommend contacting the local school district to confirm school assignments for this home.

Similar homes
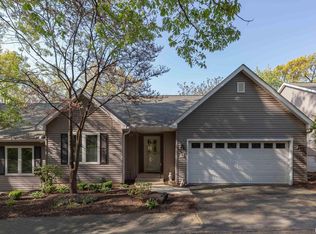
- $229,9003 bd3 ba1.7k sqft3620 38th St Unit 3, Rock Island, IL 61201Active
 MLS ID #12720157, Caleb Horvath, eXp Realty. MRED as distributed by MLS GRID
- $300,0004 bd3 ba1.9k sqft5 Hawthorne Rd, Rock Island, IL 61201New
 MLS ID #12786532, Sheri Mason, Mel Foster Co. Davenport. MRED as distributed by MLS GRID
- $329,0004 bd3 ba3k sqft2705 36th St, Rock Island, IL 61201Active
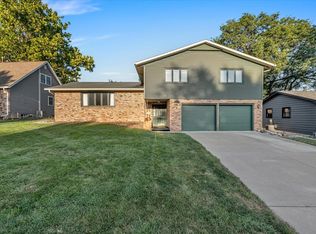 MLS ID #12770603, Abigail Reed, Real Broker, LLC. MRED as distributed by MLS GRID
- $239,9003 bd2 ba2.4k sqft8850 Ridgewood Rd, Rock Island, IL 61201Active
 MLS ID #12758735, Richard Bassford, CRS, RE/MAX Concepts Bettendorf. MRED as distributed by MLS GRID
