This 4-bedroom, 3-bath, 2-car garage colonial home screams character. You will find a lot to love with the main features of this home. The abundance of storage, large rooms and fine woodwork can be found throughout the home. There are three above ground levels waiting to be given a fresh new look. The 3rd floor is more than an ordinary attic, it's a surprise that includes a finished 4th bedroom, office/sitting and storage area. The reinforced floors were built with extreme structure and security. Like the metal sheet roof, every floor of this home is solid and built to last. If that's not enough to wow you, the basement is equipped with a large rec room, wet bar and fireplace. There is also a very spacious full-bath available. Parking is ample with the wonderful wrap around driveway. Beautiful mature trees around the property add great curve appeal to the home. A newly lay fenced in concrete recreation area was just recently added and the 2-garage is also a new addition. There is an awesome fire pit and 2 storage sheds that adds to the outside amenities. If space is what you desire, you will find it in this beautiful colonial home, waiting to gather many new memories. Please note that while all information provided is deemed reliable, it is not guaranteed. The buyer is responsible for verifying all measurements and listing data prior to purchase.
Pending
$239,000
2210 30th St, Rock Island, IL 61201
4beds
3,530sqft
Single Family Residence
Built in 1928
0.44 Acres Lot
$229,400 Zestimate®
$68/sqft
$-- HOA
What's special
Large roomsAwesome fire pitAbundance of storageWonderful wrap around drivewayMetal sheet roof
- 208 days
- 54
- 0
Zillow last checked:
Listing updated:
Listed by:
Dollie Means, CRS,LHC 563-639-9173,
RE/MAX Concepts Bettendorf
Source: MRED as distributed by MLS GRID,MLS#: 12600076
Facts & features
Interior
Bedrooms & bathrooms
- Bedrooms: 4
- Bathrooms: 3
- Full bathrooms: 2
- 1/2 bathrooms: 1
Rooms
- Room types: Office, Bonus Room, Recreation Room, Heated Sun Room, Foyer, Mud Room, Utility Room-Lower Level, Other Room
Primary bedroom
- Features: Flooring (Carpet)
- Level: Second
- Area: 312 Square Feet
- Dimensions: 13X24
Bedroom 2
- Features: Flooring (Carpet)
- Level: Second
- Area: 169 Square Feet
- Dimensions: 13X13
Bedroom 3
- Features: Flooring (Carpet)
- Level: Second
- Area: 117 Square Feet
- Dimensions: 13X9
Bedroom 4
- Features: Flooring (Carpet)
- Level: Third
- Area: 108 Square Feet
- Dimensions: 12X9
Bonus room
- Features: Flooring (Vinyl)
- Level: Second
- Area: 12 Square Feet
- Dimensions: 4X3
Dining room
- Features: Flooring (Carpet)
- Level: Main
- Area: 169 Square Feet
- Dimensions: 13X13
Foyer
- Features: Flooring (Ceramic Tile)
- Level: Basement
- Area: 117 Square Feet
- Dimensions: 13X9
Other
- Features: Flooring (Carpet)
- Level: Main
- Area: 117 Square Feet
- Dimensions: 13X9
Kitchen
- Features: Kitchen (Eating Area-Table Space), Flooring (Vinyl)
- Level: Main
- Area: 187 Square Feet
- Dimensions: 11X17
Laundry
- Features: Flooring (Vinyl)
- Level: Basement
- Area: 54 Square Feet
- Dimensions: 9X6
Living room
- Features: Flooring (Carpet)
- Level: Main
- Area: 325 Square Feet
- Dimensions: 25X13
Mud room
- Features: Flooring (Ceramic Tile)
- Level: Basement
- Area: 60 Square Feet
- Dimensions: 15X4
Office
- Features: Flooring (Cork)
- Level: Third
- Area: 117 Square Feet
- Dimensions: 13X9
Other
- Features: Flooring (Other)
- Level: Basement
- Area: 81 Square Feet
- Dimensions: 9X9
Recreation room
- Features: Flooring (Ceramic Tile)
- Level: Basement
- Area: 312 Square Feet
- Dimensions: 24X13
Other
- Features: Flooring (Other)
- Level: Basement
- Area: 117 Square Feet
- Dimensions: 13X9
Heating
- Natural Gas, Steam, Radiator(s)
Cooling
- None
Appliances
- Included: Range, Microwave, Dishwasher, Refrigerator, Washer, Dryer, Disposal, Water Softener Owned, Gas Oven
- Laundry: In Unit
Features
- Wet Bar, Built-in Features, Separate Dining Room
- Flooring: Carpet, Wood
- Basement: Finished,Rec/Family Area,Storage Space,Full
- Number of fireplaces: 1
- Fireplace features: Wood Burning, Living Room
Interior area
- Total structure area: 3,530
- Total interior livable area: 3,530 sqft
- Finished area below ground: 1,180
Property
Parking
- Total spaces: 2
- Parking features: Yes, Detached, Garage
- Garage spaces: 2
Accessibility
- Accessibility features: No Disability Access
Features
- Stories: 2.5
Lot
- Size: 0.44 Acres
- Dimensions: 66x288
Details
- Parcel number: 1601336029
- Special conditions: None
Construction
Type & style
- Home type: SingleFamily
- Property subtype: Single Family Residence
Materials
- Brick
Condition
- New construction: No
- Year built: 1928
Utilities & green energy
- Sewer: Public Sewer
- Water: Public
Community & HOA
HOA
- Services included: None
Location
- Region: Rock Island
Financial & listing details
- Price per square foot: $68/sqft
- Tax assessed value: $204,837
- Annual tax amount: $4,772
- Date on market: 3/24/2026
- Ownership: Fee Simple
Estimated market value
$229,400
$218,000 - $241,000
$2,218/mo
Price history
| Date | Event | Price |
|---|---|---|
| 6/8/2026 | Pending sale | $239,000$68/sqft |
Source:  MRED as distributed by MLS GRID #12600076 Report a problem MRED as distributed by MLS GRID #12600076 Report a problem | ||
| 5/22/2026 | Price change | $239,000-7.7%$68/sqft |
Source: MRED as distributed by MLS GRID #12600076 Report a problem | ||
| 5/4/2026 | Price change | $259,000-3.7%$73/sqft |
Source: MRED as distributed by MLS GRID #12600076 Report a problem | ||
| 3/24/2026 | Listed for sale | $269,000+46.2%$76/sqft |
Source: MRED as distributed by MLS GRID #12600076 Report a problem | ||
| 6/15/2005 | Sold | $184,000$52/sqft |
Source: Public Record Report a problem | ||
Public tax history
| Year | Property taxes | Tax assessment |
|---|---|---|
| 2025 | $5,185 +9.9% | $68,279 +8.5% |
| 2024 | $4,719 -30% | $62,930 -18.4% |
| 2023 | $6,745 +11% | $77,164 +9.6% |
| 2022 | $6,079 +3.1% | $70,429 +5.3% |
| 2021 | $5,899 +16.8% | $66,884 +2.8% |
| 2020 | $5,049 +0.1% | $65,062 +1% |
| 2019 | $5,044 +2% | $64,418 +2.7% |
| 2018 | $4,946 -5.3% | $62,724 +3.4% |
| 2017 | $5,224 +3.4% | $60,639 |
| 2016 | $5,052 +0.3% | $60,639 |
| 2015 | $5,036 +344% | $60,639 +0.2% |
| 2014 | $1,134 | $60,492 |
| 2013 | $1,134 | $60,492 -1.3% |
| 2012 | -- | $61,313 -7.4% |
| 2011 | -- | $66,195 +0.5% |
| 2010 | -- | $65,833 +1% |
| 2008 | -- | $65,181 +2% |
| 2006 | -- | $63,903 +9.2% |
| 2005 | $4,901 +1.6% | $58,520 +3% |
| 2004 | $4,826 +2.3% | $56,816 +2.5% |
| 2003 | $4,719 +2.1% | $55,430 +2% |
| 2002 | $4,622 +4.2% | $54,343 +4% |
| 2001 | $4,436 +4.7% | $52,253 +4% |
| 2000 | $4,238 | $50,244 |
Find assessor info on the county website
Monthly payment
Est. payment
Payment breakdown
Explore the cost of this home by adjusting the details. Changes won't be saved.Climate risks
Neighborhood: 61201
Nearby schools
Schools provided by the listing agent
- High: Rock Island High School
- District: 41
Source: MRED as distributed by MLS GRID. This data may not be complete. We recommend contacting the local school district to confirm school assignments for this home.
Similar homes
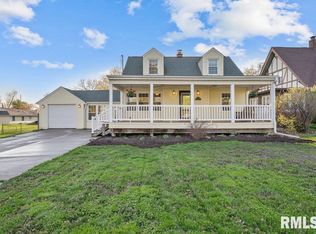
- $300,0004 bd3 ba1.9k sqft5 Hawthorne Rd, Rock Island, IL 61201New
 MLS ID #12786532, Sheri Mason, Mel Foster Co. Davenport. MRED as distributed by MLS GRID
 - $329,0004 bd3 ba3k sqft2705 36th St, Rock Island, IL 61201Active
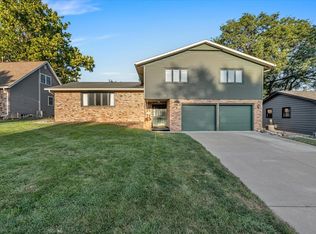 MLS ID #12770603, Abigail Reed, Real Broker, LLC. MRED as distributed by MLS GRID
 - $284,0004 bd3 ba2.5k sqft4007 29th Ave, Rock Island, IL 61201Active
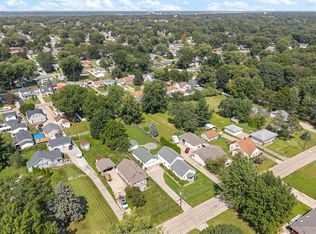 MLS ID #12743178, Tim Hernandez, eXp Realty. MRED as distributed by MLS GRID
 - $229,9003 bd1 ba2.2k sqft3248 14th St, Rock Island, IL 61201Active
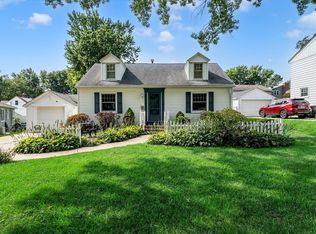 MLS ID #12730076, Richard Bassford, CRS, RE/MAX Concepts Bettendorf. MRED as distributed by MLS GRID
