Skip main navigation
Closed
  • $206,000

    2220 30th St, Rock Island, IL 61201

    3beds
    1,529sqft
    Townhouse, Single Family Residence
    Built in 1950
    0.44 Acres Lot
    $217,400 Zestimate®
    $135/sqft
    $1,375 Estimated rent

    Home value

    $217,400

    $207,000 - $228,000

    $1,375/mo

    Zestimate® history
    Loading
    Loading...

    Owner options

    List your home for rent

    $1,375/mo

    Rent Zestimate®

    Find your next renter with Zillow Rental Manager. Plus, with online applications, you can quickly screen prospective tenants – for free.

    Learn more

    $1,375/mo

    Rent Zestimate®

    Refinance and save

    $1,578/mo

    Est. payment

    Refinancing to a lower rate could help reduce your monthly payments and save thousands over the life of the loan.

    See today's rates

    $1,578/mo

    Est. payment

    Explore your selling options

    Work with a Zillow partner agent

    Leverage their expertise and Zillow's premium Showcase listings to get your home seen by more buyers.

    Get started

    List with your own agent

    Get your home in front of millions of buyers by listing it on Zillow.

    Learn how to do it

    Sell it yourself

    Take full control of how buyers see your home on Zillow by listing For Sale by Owner (FSBO).

    List your home

    What's special

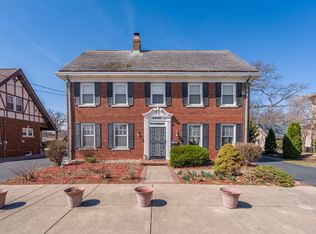
    Welcome home! This lovely abode greets you with a relaxing 10x28 covered porch. Once you step inside you are embraced with enchanting hardwood floors throughout the living room & 2 bedrooms, arched doorways, and original character. The kitchen, dining, and 3 season room allow for a wonderful space to entertain and enjoy your loved ones. Journey upstairs and retreat to den/office and oversized bedroom. The upper floor also offers plenty of closet space and storage for all of your extras. The sprawling lot presents a huge shed, fenced yard, and patio. This gem is loaded with updates! Fresh paint throughout, brand new 2nd bath added, refurbished 3 season porch, refreshed landscaping, new flooring on the 2nd floor, kitchen facelift, updated lighting, replacement windows throughout, the list goes on and on. Just move in and enjoy!

    Zillow last checked:

    Listing updated:

    Listing courtesy of:

    Darcy Jacks 309-269-2419,

    Ruhl&Ruhl REALTORS Moline

    Bought with:

    Nathan Stout

    Ruhl&Ruhl REALTORS Moline

    Ruhl&Ruhl REALTORS Moline

    Source: MRED as distributed by MLS GRID,MLS#: QC4252005MLS Logo

    Facts & features

    Interior

    Bedrooms & bathrooms
    • Bedrooms: 3
    • Bathrooms: 2
    • Full bathrooms: 2
    Primary bedroom
    • Features: Flooring (Hardwood)
    • Level: Main
    • Area: 120 Square Feet
    • Dimensions: 10x12
    Bedroom 2
    • Features: Flooring (Hardwood)
    • Level: Main
    • Area: 108 Square Feet
    • Dimensions: 9x12
    Bedroom 3
    • Features: Flooring (Luxury Vinyl)
    • Level: Second
    • Area: 192 Square Feet
    • Dimensions: 12x16
    Other
    • Features: Flooring (Vinyl)
    • Level: Main
    • Area: 132 Square Feet
    • Dimensions: 11x12
    Dining room
    • Features: Flooring (Tile)
    • Level: Main
    • Area: 110 Square Feet
    • Dimensions: 10x11
    Kitchen
    • Features: Flooring (Tile)
    • Level: Main
    • Area: 130 Square Feet
    • Dimensions: 10x13
    Laundry
    • Features: Flooring (Other)
    • Level: Basement
    Living room
    • Features: Flooring (Hardwood)
    • Level: Main
    • Area: 192 Square Feet
    • Dimensions: 12x16
    Office
    • Features: Flooring (Luxury Vinyl)
    • Level: Second
    • Area: 90 Square Feet
    • Dimensions: 9x10
    Heating
    • Natural Gas, Forced Air
    Cooling
    • Central Air
    Appliances
    • Included: Dishwasher, Disposal, Dryer, Microwave, Range, Refrigerator, Washer
    Features
    • Solid Surface Counter
    • Doors: Solid Surface Counter
    • Windows: Solid Surface Counter, Blinds
    • Basement: Partially Finished,Egress Window
    Interior area
    • Total interior livable area: 1,529 sqft

    Property

    Parking
    • Total spaces: 1
    • Parking features: Attached, Guest, Garage
    • Attached garage spaces: 1
    Accessibility
    • Accessibility features: Solid Surface Counter
    Features
    • Stories: 1
    • Patio & porch: Patio
    • Fencing: Fenced
    Lot
    • Size: 0.44 Acres
    • Dimensions: 286x67
    • Features: Level
    Details
    • Parcel number: 1601336031
    • Other equipment: Sump Pump

    Construction

    Type & style
    • Home type: Townhouse
    • Property subtype: Townhouse, Single Family Residence
    Materials
    • Vinyl Siding, Solid Surface Counter
    • Foundation: Block
    Condition
    • New construction: No
    • Year built: 1950

    Utilities & green energy

    • Sewer: Public Sewer
    • Water: Public
    • Utilities for property: Cable Available

    Community & neighborhood

    Location
    • Region: Rock Island
    • Subdivision: L Mosenfelder Acre

    Other

    Other facts
    • Listing terms: Conventional

    Price history

    DateEventPrice
    6/6/2024Sold$206,000+3.1%$135/sqft
    Source: MRED as distributed by MLS GRID #QC4252005 Report a problem
    4/29/2024Pending sale$199,900$131/sqft
    Source: RMLS Alliance as distributed by MLS GRID #QC4252005 Report a problem
    4/24/2024Listed for sale$199,900+14.2%$131/sqft
    Source: RMLS Alliance as distributed by MLS GRID #QC4252005 Report a problem
    7/14/2023Sold$175,000+9.4%$114/sqft
    Source: Public Record Report a problem
    6/13/2023Pending sale$159,900$105/sqft
    Source: RMLS Alliance as distributed by MLS GRID #QC4243531 Report a problem
    6/9/2023Listed for sale$159,900+29%$105/sqft
    Source: RMLS Alliance as distributed by MLS GRID #QC4243531 Report a problem
    5/2/2019Sold$124,000-4.5%$81/sqft
    Source: Public Record Report a problem
    4/12/2019Pending sale$129,900$85/sqft
    Source: Grampp Realty #4201054 Report a problem
    4/1/2019Listed for sale$129,900$85/sqft
    Source: Grampp Realty #4201054 Report a problem

    Public tax history

    YearProperty taxesTax assessment
    2024$4,023 +9.4%$45,970 +9.3%
    2023$3,676 +7.4%$42,059 +6.6%
    2022$3,422 +3%$39,455 +5.3%
    2021$3,322 +2.7%$37,469 +2.8%
    2020$3,235 -15.6%$36,448 +1%
    2019$3,831 +4.7%$36,087 +2.7%
    2018$3,658 +2.8%$35,138 +3.4%
    2017$3,556 +3.1%$33,970
    2016$3,450 +0.1%$33,970
    2015$3,446 +297.6%$33,970 +0.2%
    2014$867 $33,888
    2013$867 $33,888 -1.3%
    2012-- $34,348 -7.4%
    2011-- $37,083 +0.6%
    2010-- $36,880 +1%
    2008-- $36,515 +2%
    2006-- $35,799 +15.7%
    2005$2,833 +1.3%$30,933 +3%
    2004$2,797 +5.1%$30,032 +2.5%
    2003$2,663 +2%$29,299 +2%
    2002$2,611 +5.5%$28,724 +5.6%
    2001$2,475 +4.4%$27,202 +4%
    2000$2,371 $26,156

    Find assessor info on the county website

    Neighborhood: 61201

    Nearby schools

    GreatSchools rating
    Schools provided by the listing agent
    • Elementary: Eugene Field
    • Middle: Washington
    • High: Rock Island

    Source: MRED as distributed by MLS GRID. This data may not be complete. We recommend contacting the local school district to confirm school assignments for this home.

    Get pre-qualified for a loan
    At Zillow Home Loans, we can pre-qualify you in as little as 5 minutes with no impact to your credit score.

    An equal housing lender. NMLS #10287.

    Sell for more on Zillow
    Get a Zillow Showcase℠ listing at no additional cost and you could sell for .
    $217,400
    2% more
    +$4,348
    With Zillow Showcase(estimated)
    $221,748