Neat and clean 2 story with 4 bedrooms 4 bathrooms and a finished basement. Over 3,500 sq. ft. of finished living space. Open main level floorplan. Large kitchen with stainless appliances and granite countertops. Finished basement that is perfect for entertaining and room for a theater area. 3 car garage. Pleasant Valley schools.
Active
Price cut: $20K (8/6)
$575,000
3877 Sparrow Ct, Bettendorf, IA 52722
4beds
2,799sqft
Single Family Residence
Built in 2013
7,753 Square Feet Lot
$565,900 Zestimate®
$205/sqft
$-- HOA
What's special
Finished basementOpen main level floorplanGranite countertops
- 56 days
- 753
- 21
Zillow last checked:
Listing updated:
Listed by:
Susmita Dahal 309-721-3264,
RE/MAX Concepts Bettendorf
Source: MRED as distributed by MLS GRID,MLS#: 12705433
Facts & features
Interior
Bedrooms & bathrooms
- Bedrooms: 4
- Bathrooms: 4
- Full bathrooms: 3
- 1/2 bathrooms: 1
Rooms
- Room types: Office, Recreation Room
Primary bedroom
- Features: Flooring (Carpet), Bathroom (Full)
- Level: Second
- Area: 360 Square Feet
- Dimensions: 20X18
Bedroom 2
- Features: Flooring (Carpet)
- Level: Second
- Area: 143 Square Feet
- Dimensions: 13X11
Bedroom 3
- Features: Flooring (Carpet)
- Level: Second
- Area: 176 Square Feet
- Dimensions: 11X16
Bedroom 4
- Features: Flooring (Carpet)
- Level: Second
- Area: 165 Square Feet
- Dimensions: 11X15
Dining room
- Features: Flooring (Hardwood)
- Level: Main
- Area: 165 Square Feet
- Dimensions: 15X11
Kitchen
- Level: Main
- Area: 266 Square Feet
- Dimensions: 19X14
Laundry
- Features: Flooring (Ceramic Tile)
- Level: Second
- Area: 40 Square Feet
- Dimensions: 5X8
Office
- Features: Flooring (Hardwood)
- Level: Main
- Area: 108 Square Feet
- Dimensions: 12X9
Recreation room
- Features: Flooring (Luxury Vinyl)
- Level: Basement
- Area: 552 Square Feet
- Dimensions: 12X46
Heating
- Natural Gas
Cooling
- Central Air
Appliances
- Included: Microwave, Dishwasher, Refrigerator, Cooktop, Oven
Features
- Basement: Partially Finished,Full
- Number of fireplaces: 2
Interior area
- Total structure area: 4,019
- Total interior livable area: 2,799 sqft
- Finished area below ground: 800
Property
Accessibility
- Accessibility features: No Disability Access
Features
- Stories: 2
Lot
- Size: 7,753 Square Feet
- Dimensions: 39x35x95x80x104
- Features: Level
Details
- Parcel number: 00000000842207310
- Special conditions: None
Construction
Type & style
- Home type: SingleFamily
- Property subtype: Single Family Residence
Materials
- Vinyl Siding
- Foundation: Concrete Perimeter
- Roof: Asphalt
Condition
- New construction: No
- Year built: 2013
Utilities & green energy
- Sewer: Public Sewer
- Water: Public
Community & HOA
HOA
- Services included: None
Location
- Region: Bettendorf
Financial & listing details
- Price per square foot: $205/sqft
- Tax assessed value: $502,000
- Annual tax amount: $7,350
- Date on market: 7/16/2026
Estimated market value
$565,900
$538,000 - $594,000
$3,478/mo
Price history
| Date | Event | Price |
|---|---|---|
| 8/6/2026 | Price change | $575,000-3.4%$205/sqft |
Source:  MRED as distributed by MLS GRID #12705433 Report a problem MRED as distributed by MLS GRID #12705433 Report a problem | ||
| 7/20/2026 | Price change | $595,000-0.7%$213/sqft |
Source: MRED as distributed by MLS GRID #12705433 Report a problem | ||
| 7/16/2026 | Listed for sale | $599,000+56.8%$214/sqft |
Source: MRED as distributed by MLS GRID #12705433 Report a problem | ||
| 6/19/2026 | Listing removed | $3,499$1/sqft |
Source: Zillow Rentals Report a problem | ||
| 5/29/2026 | Listed for rent | $3,499$1/sqft |
Source: Zillow Rentals Report a problem | ||
| 5/15/2023 | Listing removed | -- |
Source: Zillow Rentals Report a problem | ||
| 5/4/2023 | Listed for rent | $3,499$1/sqft |
Source: Zillow Rentals Report a problem | ||
| 1/28/2014 | Sold | $382,033$136/sqft |
Source: MRED as distributed by MLS GRID #QC4142752 Report a problem | ||
Public tax history
| Year | Property taxes | Tax assessment |
|---|---|---|
| 2025 | $7,350 +1.4% | $502,000 +5.2% |
| 2024 | $7,252 +1.1% | $477,400 +2.9% |
| 2023 | $7,170 +1% | $463,900 +17.7% |
| 2022 | $7,098 -6.3% | $394,130 |
| 2021 | $7,576 +2.1% | $394,130 -0.9% |
| 2020 | $7,418 +2.3% | $397,810 |
| 2019 | $7,253 +2.3% | $397,810 +3.5% |
| 2018 | $7,093 -0.3% | $384,390 |
| 2017 | $7,114 +2% | $384,390 +3.7% |
| 2016 | $6,976 | $370,650 +27.9% |
| 2015 | $6,976 +26.2% | $289,880 +788.1% |
| 2014 | $5,526 | $32,640 |
| 2013 | $5,526 +802.9% | -- |
| 2012 | $612 +22.4% | $32,640 |
| 2009 | $500 +5% | $32,640 |
| 2008 | $476 +23700% | -- |
| 2007 | $2 | -- |
Find assessor info on the county website
Monthly payment
Est. payment
Payment breakdown
Explore the cost of this home by adjusting the details. Changes won't be saved.Climate risks
Neighborhood: 52722
Nearby schools
Schools provided by the listing agent
- Middle: Pv Junior High School
- High: Pv High School
- District: 5250
Source: MRED as distributed by MLS GRID. This data may not be complete. We recommend contacting the local school district to confirm school assignments for this home.
Similar homes
- $580,0004 bd4 ba3k sqft4816 Norfolk Pl, Bettendorf, IA 52722Active
 MLS ID #12742379, Stefanie Burmahl, eXp Realty. MRED as distributed by MLS GRID
 - $610,0004 bd3 ba2.4k sqft4200 Tanglewood Rd, Bettendorf, IA 52722For Sale By Owner
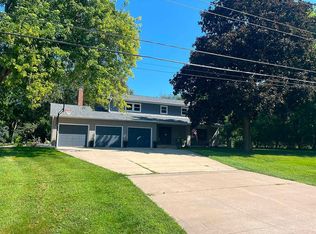
- $575,0005 bd3 ba2.5k sqft6294 Wildberry Dr, Bettendorf, IA 52722For Sale By Owner

- $565,0005 bd5 ba3.4k sqft3212 Summertree Ave, Bettendorf, IA 52722Active
 MLS ID #12697853, Bobby Bunch, ABR, Rainmaker Collective - Real Broker, LLC. MRED as distributed by MLS GRID
