Luxury meets craftsmanship in this stunning Tom Murrell Homes 2-story with nearly 5,000 finished square feet of elevated living. From the moment you enter the impressive 2-story foyer, you'll notice the attention to detail-rich wood floors, custom wall accents, and designer finishes throughout. The chef's kitchen is built to impress with a commercial-grade fridge/freezer, hidden pantry, and seamless flow into the main living spaces and 4-season room. Retreat to the incredible primary suite featuring a spa-inspired bath with soaking tub, multi-head shower, and a show-stopping 17x10 closet complete with island. The finished walkout basement adds even more room to entertain. Situated in Pleasant Valley Schools with a 4-car garage and unforgettable sunset views-this is luxury living done right. All photos are from similar homes and do not represent the exact finishes chosen. Reach out for additional details.
Contingent
$950,000
6382 Pelican St, Bettendorf, IA 52722
5beds
3,463sqft
:
Get pre-qualified$6,721/mo
Single Family Residence
Built in 2026
0.26 Acres Lot
$937,800 Zestimate®
$274/sqft
$-- HOA
What's special
Unforgettable sunset viewsHidden pantryCustom wall accentsDesigner finishes throughoutMulti-head showerIncredible primary suite
- 114 days |
- 62 |
- 0 |
Zillow last checked:
Listing updated:
Listed by:
Marty Eilers (563)522-5700,
BUY SELL BUILD QC - Real Broker, LLC,
Brooke Murrell 563-468-8192,
BUY SELL BUILD QC - Real Broker, LLC
Source: MRED as distributed by MLS GRID,MLS#: 12607451
Facts & features
Interior
Bedrooms & bathrooms
- Bedrooms: 5
- Bathrooms: 5
- Full bathrooms: 4
- 1/2 bathrooms: 1
Rooms
- Room types: Bedroom 5, Office, Recreation Room, Heated Sun Room, Foyer, Mud Room, Pantry, Walk In Closet
Primary bedroom
- Features: Flooring (Carpet), Bathroom (Full, Curbless/Roll in Shower, Double Sink, Whirlpool & Sep Shwr)
- Level: Second
- Area: 324 Square Feet
- Dimensions: 18X18
Bedroom 2
- Features: Flooring (Carpet)
- Level: Second
- Area: 154 Square Feet
- Dimensions: 14X11
Bedroom 3
- Features: Flooring (Carpet)
- Level: Second
- Area: 156 Square Feet
- Dimensions: 13X12
Bedroom 4
- Features: Flooring (Carpet)
- Level: Second
- Area: 156 Square Feet
- Dimensions: 13X12
Bedroom 5
- Features: Flooring (Carpet)
- Level: Basement
- Area: 156 Square Feet
- Dimensions: 13X12
Dining room
- Features: Flooring (Hardwood)
- Level: Main
- Area: 187 Square Feet
- Dimensions: 17X11
Foyer
- Features: Flooring (Hardwood)
- Level: Main
- Area: 255 Square Feet
- Dimensions: 17X15
Other
- Features: Flooring (Hardwood)
- Level: Main
- Area: 182 Square Feet
- Dimensions: 14X13
Kitchen
- Features: Kitchen (Eating Area-Breakfast Bar, Island, Pantry-Walk-in, Custom Cabinetry, SolidSurfaceCounter), Flooring (Hardwood)
- Level: Main
- Area: 221 Square Feet
- Dimensions: 17X13
Laundry
- Features: Flooring (Ceramic Tile)
- Level: Second
- Area: 84 Square Feet
- Dimensions: 12X7
Living room
- Features: Flooring (Hardwood)
- Level: Main
- Area: 380 Square Feet
- Dimensions: 20X19
Mud room
- Features: Flooring (Ceramic Tile)
- Level: Main
- Area: 84 Square Feet
- Dimensions: 12X7
Office
- Features: Flooring (Hardwood)
- Level: Main
- Area: 182 Square Feet
- Dimensions: 14X13
Pantry
- Features: Flooring (Hardwood)
- Level: Main
- Area: 66 Square Feet
- Dimensions: 11X6
Recreation room
- Features: Flooring (Luxury Vinyl)
- Level: Basement
- Area: 646 Square Feet
- Dimensions: 38X17
Walk in closet
- Features: Flooring (Carpet)
- Level: Second
- Area: 170 Square Feet
- Dimensions: 17X10
Heating
- Natural Gas, Forced Air, Sep Heating Systems - 2+
Cooling
- Central Air, Electric
Appliances
- Included: Range, Microwave, Dishwasher, High End Refrigerator, Bar Fridge, Freezer, Disposal, Stainless Steel Appliance(s), Range Hood
- Laundry: Upper Level, Gas Dryer Hookup, Electric Dryer Hookup, Sink
Features
- Wet Bar, Built-in Features, Walk-In Closet(s), Bookcases, High Ceilings, Coffered Ceiling(s), Open Floorplan, Granite Counters, Quartz Counters
- Flooring: Hardwood, Carpet
- Doors: French Doors, Sliding Glass Door(s)
- Windows: Insulated Windows, Screens, Some Tilt-In Windows
- Basement: Finished,Egress Window,Partial Exposure,9 ft + pour,Rec/Family Area,Full,Walk-Out Access
- Attic: Unfinished
- Number of fireplaces: 1
- Fireplace features: Gas Log, Living Room
Interior area
- Total structure area: 5,079
- Total interior livable area: 3,463 sqft
- Finished area below ground: 1,318
Property
Parking
- Total spaces: 4
- Parking features: Concrete, Garage Door Opener, Tandem, Garage, Yes, Garage Owned, Attached
- Attached garage spaces: 4
- Has uncovered spaces: Yes
Accessibility
- Accessibility features: No Disability Access
Features
- Stories: 2
- Patio & porch: Deck, Patio
Lot
- Size: 0.26 Acres
- Dimensions: 82X140
- Features: Level
Details
- Additional structures: None
- Parcel number: 840139311
- Special conditions: None
- Other equipment: Ceiling Fan(s), Sump Pump
Construction
Type & style
- Home type: SingleFamily
- Architectural style: Traditional
- Property subtype: Single Family Residence
Materials
- Vinyl Siding, Stone
- Foundation: Concrete Perimeter
- Roof: Asphalt
Condition
- New Construction
- New construction: Yes
- Year built: 2026
Utilities & green energy
- Electric: Circuit Breakers, 200+ Amp Service
- Sewer: Public Sewer
- Water: Public
Community & HOA
Community
- Features: Park, Curbs, Sidewalks, Street Lights, Street Paved
- Subdivision: Forest Green
HOA
- Services included: None
Location
- Region: Bettendorf
Financial & listing details
- Price per square foot: $274/sqft
- Tax assessed value: $8,000
- Annual tax amount: $122
- Date on market: 4/2/2026
- Ownership: Fee Simple
Estimated market value
$937,800
$891,000 - $985,000
$4,349/mo
Price history
| Date | Event | Price |
|---|---|---|
| 6/4/2026 | Contingent | $950,000$274/sqft |
Source:  MRED as distributed by MLS GRID #12607451 Report a problem MRED as distributed by MLS GRID #12607451 Report a problem | ||
| 4/2/2026 | Listed for sale | $950,000$274/sqft |
Source: MRED as distributed by MLS GRID #12607451 Report a problem | ||
Public tax history
| Year | Property taxes | Tax assessment |
|---|---|---|
| 2025 | $122 | $8,000 +1.3% |
| 2024 | -- | $7,900 |
Find assessor info on the county website
Monthly payment
Est. payment
Payment breakdown
Explore the cost of this home by adjusting the details. Changes won't be saved.Climate risks
Neighborhood: 52722
Nearby schools
GreatSchools rating
- 10/10Forest Grove ElementaryGrades: K-6Distance: 0.5 mi
- 7/10Pleasant Valley Junior High SchoolGrades: 7-8Distance: 2.7 mi
- 8/10Pleasant Valley High SchoolGrades: 9-12Distance: 2.8 mi
Schools provided by the listing agent
- District: 5250
Source: MRED as distributed by MLS GRID. This data may not be complete. We recommend contacting the local school district to confirm school assignments for this home.
- $8,800-- bd-- ba-- sqft6350 Pelican St, Bettendorf, IA 52722Off Market
- $8,000-- bd-- ba-- sqft6446 Pelican St, Bettendorf, IA 52722Off Market
- $8,000-- bd-- ba-- sqft6478 Pelican St, Bettendorf, IA 52722Off Market
- $99,0000.27 Acres6455 Pelican St, Bettendorf, IA 52722Lot/Land

- $857,3004 bd3 ba2.8k sqft6587 Prairie Grass Ln, Bettendorf, IA 52722Off Market
- $810,3004 bd5 ba3.9k sqft6591 Prairie Grass Ln, Bettendorf, IA 52722Off Market
- $8,000-- bd-- ba-- sqft6510 Pelican St, Bettendorf, IA 52722Off Market
- $8,200-- bd-- ba-- sqft6489 Pelican St, Bettendorf, IA 52722Off Market
A local agent can set up tours, give advice and negotiate with sellers.
A local lender can help you make sure your offer is ready when you are.
Similar homes
- $789,9005 bd4 ba3.6k sqft7131 Alvie Ln, Bettendorf, IA 52722Active
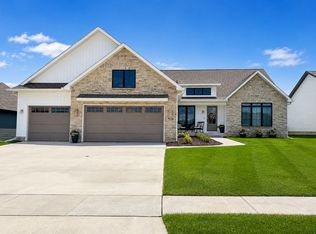 MLS ID #12696568, Amanda Nelson, eXp Realty. MRED as distributed by MLS GRID
 - $704,9005 bd5 ba3.2k sqft6574 Pelican St, Bettendorf, IA 52722Active
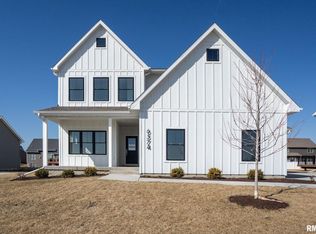 MLS ID #12603722, Katie Sommers, RE/MAX Concepts Bettendorf. MRED as distributed by MLS GRID
 - $770,0004 bd4 ba3.2k sqft7091 Spring Creek Dr, Bettendorf, IA 52722Active
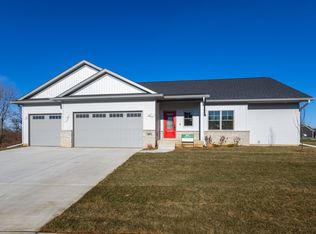 MLS ID #12677621, Lacey Daedlow, Ruhl&Ruhl REALTORS Davenport. MRED as distributed by MLS GRID
 - $899,9005 bd3 ba4.1k sqft237 Mason Dr, Riverdale, IA 52722Active
 MLS ID #12682306, Kaitlyn Woods, RE/MAX Concepts Bettendorf. MRED as distributed by MLS GRID
 - $899,0005 bd6 ba3.4k sqft6589 Blackbird Ln, Bettendorf, IA 52722ActiveMLS ID #QC4266395, Kurt Johnson, Ruhl&Ruhl REALTORS Bettendorf. MRED as distributed by MLS GRID
- $699,9005 bd4 ba2.6k sqft6809 Ridges Ct, Bettendorf, IA 52722ActiveMLS ID #12674295, Scott Kelling, Mel Foster Co. Davenport. MRED as distributed by MLS GRID
- $729,9005 bd4 ba3.8k sqft383 Madison Dr, Riverdale, IA 52722ActiveMLS ID #12698161, Kaitlyn Woods, RE/MAX Concepts Bettendorf. MRED as distributed by MLS GRID
- $656,0004 bd4 ba3.2k sqft5525 Willmeyer Dr, Bettendorf, IA 52722ActiveMLS ID #12653891, Lucky Lang II, Mel Foster Co. Davenport. MRED as distributed by MLS GRID
- $744,9234 bd3 ba2k sqft5167 Lakeside Ct, Bettendorf, IA 52722ActiveMLS ID #12704574, Geri Doyle, Mel Foster Co. Davenport. MRED as distributed by MLS GRID
- $589,9005 bd4 ba2k sqft4367 55th Ave, Bettendorf, IA 52722ActiveMLS ID #12709780, Sara Smith-DeWulf, Rainmaker Collective - Real Broker, LLC. MRED as distributed by MLS GRID
- $699,0004 bd3 ba2.8k sqft4465 Muirfield Dr, Bettendorf, IA 52722ActiveMLS ID #12708180, Sheri Paper, Ruhl&Ruhl REALTORS Davenport. MRED as distributed by MLS GRID
- $725,0004 bd4 ba3.5k sqft6031 Ryan Ct, Bettendorf, IA 52722ActiveMLS ID #12614763, Lindsay Thiel, QC Reserve - Real Broker, LLC. MRED as distributed by MLS GRID
- $914,8934 bd4 ba2.2k sqft4772 Woodland Dr, Bettendorf, IA 52722ActiveMLS ID #12633373, Geri Doyle, Mel Foster Co. Davenport. MRED as distributed by MLS GRID
- $589,5004 bd3 ba2.9k sqft25130 Valley Dr, Pleasant Valley, IA 52722ActiveMLS ID #100000654, Greg Franich, Symmetry Real Estate. MRED as distributed by MLS GRID
- $618,4944 bd3 ba2.7k sqft5916 Woody Creek Ln, Bettendorf, IA 52722ActiveMRED as distributed by MLS GRID
- $664,0004 bd4 ba2.7k sqft6777 Meghan Ave, Bettendorf, IA 52722ActiveMLS ID #12606303, Kurt Johnson, Ruhl&Ruhl REALTORS Bettendorf. MRED as distributed by MLS GRID
- $599,9005 bd3 ba3.8k sqft2520 Buckingham Ave, Bettendorf, IA 52722ActiveMLS ID #12700219, Shawna Burrow, NextHome QC Realty. MRED as distributed by MLS GRID
- $589,9005 bd5 ba3.4k sqft3212 Summertree Ave, Bettendorf, IA 52722Price ChangeMLS ID #12697853, Bobby Bunch, ABR, Rainmaker Collective - Real Broker, LLC. MRED as distributed by MLS GRID
- from $549,9904 bd3 ba2.5k sqftThe Braxton Plan, Hope Heights, Bettendorf, IA 52722New ConstructionSilverthorne Homebuilders
- from $619,9905 bd3 ba3k sqftThe Williamson Plan, Hope Heights, Bettendorf, IA 52722New ConstructionSilverthorne Homebuilders
