Like new and move-in ready! This beautifully maintained 3-bedroom, 3-bath ranch offers the perfect blend of comfort, style, and convenience. The open-concept floor plan creates a bright, inviting space that's ideal for both everyday living and entertaining. Enjoy year-round relaxation in the sunroom overlooking the fully fenced backyard- perfect for pets, play or outdoor gatherings. The finished basement expands your living space with the ultimate entertainment area, featuring a stylish bar complete with a full-size refrigerator and plenty of room for game nights around the pool table. Whether you're hosting or enjoying a quiet evening at home, this lower level is designed to impress. Don't miss your opportunity to own this exceptional home in a fantastic location!
Pending
$549,500
1716 E 58th St, Davenport, IA 52807
3beds
2,935sqft
:
Get pre-qualified$3,887/mo
Single Family Residence
Built in 2015
0.27 Acres Lot
$544,700 Zestimate®
$187/sqft
$-- HOA
What's special
Open-concept floor planBright inviting spaceFully fenced backyardUltimate entertainment area
- 15 days |
- 832 |
- 42 |
Likely to sell faster than
Zillow last checked:
Listing updated:
Listed by:
Megan Stopulos (563)650-7918,
Ruhl&Ruhl REALTORS Davenport
Source: MRED as distributed by MLS GRID,MLS#: 12697627
Facts & features
Interior
Bedrooms & bathrooms
- Bedrooms: 3
- Bathrooms: 3
- Full bathrooms: 3
Rooms
- Room types: Sitting Room
Primary bedroom
- Features: Flooring (Hardwood), Window Treatments (Blinds), Bathroom (Full)
- Level: Main
- Area: 255 Square Feet
- Dimensions: 15X17
Bedroom 2
- Features: Flooring (Hardwood)
- Level: Main
- Area: 144 Square Feet
- Dimensions: 12X12
Bedroom 3
- Features: Flooring (Luxury Vinyl)
- Level: Basement
- Area: 168 Square Feet
- Dimensions: 14X12
Dining room
- Features: Flooring (Tile)
- Level: Main
- Area: 216 Square Feet
- Dimensions: 12X18
Family room
- Features: Flooring (Luxury Vinyl)
- Level: Basement
- Area: 960 Square Feet
- Dimensions: 32X30
Kitchen
- Features: Kitchen (Eating Area-Breakfast Bar, Pantry-Walk-in, Granite Counters), Flooring (Tile)
- Level: Main
- Area: 176 Square Feet
- Dimensions: 11X16
Laundry
- Features: Flooring (Tile)
- Level: Main
- Area: 65 Square Feet
- Dimensions: 13X5
Living room
- Features: Flooring (Hardwood), Window Treatments (Blinds)
- Level: Main
- Area: 252 Square Feet
- Dimensions: 18X14
Sitting room
- Features: Flooring (Tile)
- Level: Main
- Area: 144 Square Feet
- Dimensions: 12X12
Heating
- Natural Gas
Cooling
- Central Air
Appliances
- Included: Range, Microwave, Dishwasher, Disposal
- Laundry: Main Level
Features
- Wet Bar, 1st Floor Bedroom, 1st Floor Full Bath, Walk-In Closet(s), Open Floorplan, Granite Counters, Pantry
- Flooring: Hardwood
- Windows: Drapes
- Basement: Finished,Full
- Number of fireplaces: 2
Interior area
- Total structure area: 2,935
- Total interior livable area: 2,935 sqft
Property
Parking
- Total spaces: 3
- Parking features: Attached, Garage
- Attached garage spaces: 3
Accessibility
- Accessibility features: No Disability Access
Features
- Stories: 1
- Patio & porch: Patio
- Fencing: Fenced,Wood
Lot
- Size: 0.27 Acres
- Dimensions: 78.6 x 151.0
- Features: Level
Details
- Parcel number: 0000000000Y070121
- Special conditions: None
Construction
Type & style
- Home type: SingleFamily
- Architectural style: Ranch
- Property subtype: Single Family Residence
Materials
- Vinyl Siding
- Foundation: Concrete Perimeter
- Roof: Asphalt
Condition
- New construction: No
- Year built: 2015
Utilities & green energy
- Sewer: Public Sewer
- Water: Public
Community & HOA
Community
- Features: Sidewalks, Street Lights
HOA
- Services included: None
Location
- Region: Davenport
Financial & listing details
- Price per square foot: $187/sqft
- Tax assessed value: $442,350
- Annual tax amount: $6,964
- Date on market: 7/10/2026
- Ownership: Fee Simple w/ HO Assn.
Estimated market value
$544,700
$517,000 - $572,000
$2,530/mo
Price history
| Date | Event | Price |
|---|---|---|
| 7/22/2026 | Pending sale | $549,500$187/sqft |
Source:  MRED as distributed by MLS GRID #12697627 Report a problem MRED as distributed by MLS GRID #12697627 Report a problem | ||
| 7/10/2026 | Listed for sale | $549,500+5.9%$187/sqft |
Source: MRED as distributed by MLS GRID #12697627 Report a problem | ||
| 4/24/2025 | Sold | $519,000-3.9%$177/sqft |
Source: MRED as distributed by MLS GRID #QC4261192 Report a problem | ||
| 3/28/2025 | Pending sale | $539,900$184/sqft |
Source:  RMLS Alliance as distributed by MLS GRID #QC4261192 Report a problem RMLS Alliance as distributed by MLS GRID #QC4261192 Report a problem | ||
| 3/19/2025 | Price change | $539,900-2.7%$184/sqft |
Source: RMLS Alliance as distributed by MLS GRID #QC4261192 Report a problem | ||
| 3/12/2025 | Listed for sale | $555,000+58.6%$189/sqft |
Source: RMLS Alliance as distributed by MLS GRID #QC4261192 Report a problem | ||
| 3/31/2017 | Sold | $350,000$119/sqft |
Source: EXIT Realty solds #489731581380453240 Report a problem | ||
Public tax history
| Year | Property taxes | Tax assessment |
|---|---|---|
| 2025 | $6,964 +4.5% | $442,350 +8.3% |
| 2024 | $6,662 -9.5% | $408,300 +1.8% |
| 2023 | $7,364 +2.4% | $401,100 +12.3% |
| 2022 | $7,192 -3.5% | $357,060 +2.7% |
| 2021 | $7,456 -0.3% | $347,580 |
| 2020 | $7,478 +3.4% | $347,580 |
| 2019 | $7,230 +20.4% | $347,580 +6.8% |
| 2018 | $6,002 +4.2% | $325,470 +18.7% |
| 2017 | $5,760 +697.8% | $274,290 |
| 2016 | $722 | -- |
| 2015 | $722 -1.6% | -- |
| 2014 | $734 +307.8% | -- |
| 2013 | $180 | -- |
Find assessor info on the county website
Monthly payment
Est. payment
Payment breakdown
Explore the cost of this home by adjusting the details. Changes won't be saved.Climate risks
Neighborhood: 52807
Nearby schools
GreatSchools rating
- 3/10Eisenhower Elementary SchoolGrades: K-5Distance: 2.7 mi
- 4/10Sudlow Intermediate SchoolGrades: 6-8Distance: 3.5 mi
- 4/10Central High SchoolGrades: 9-12Distance: 4.4 mi
Schools provided by the listing agent
- District: 1611
Source: MRED as distributed by MLS GRID. This data may not be complete. We recommend contacting the local school district to confirm school assignments for this home.
- $471,9004 bd3 ba2k sqft6516 Woodland Ct, Davenport, IA 52807Off Market
- $503,7004 bd3 ba2.5k sqft6519 Woodland Ct, Davenport, IA 52807Off Market
- $494,5004 bd3 ba2.2k sqft6536 Woodland Ct, Davenport, IA 52807Off Market
- $580,1004 bd4 ba2.8k sqft6539 Woodland Ct, Davenport, IA 52807Off Market
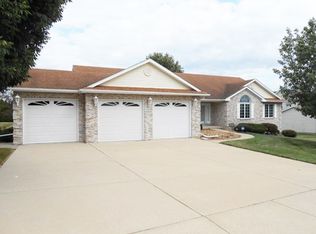
- $580,5006 bd4 ba2.7k sqft6502 Woodland Ct, Davenport, IA 52807Off Market
- $595,0003 bd4 ba3.1k sqft6503 Woodland Ct, Davenport, IA 52807For Sale
- $608,0005 bd4 ba2.5k sqft6604 Woodland Ct, Davenport, IA 52807Off Market
- $496,4004 bd1 ba2.9k sqft6609 Woodland Ct, Davenport, IA 52807Off Market
A local agent can set up tours, give advice and negotiate with sellers.
A local lender can help you make sure your offer is ready when you are.
Similar homes
- $595,0003 bd4 ba3.1k sqft6503 Woodland Ct, Davenport, IA 52807New
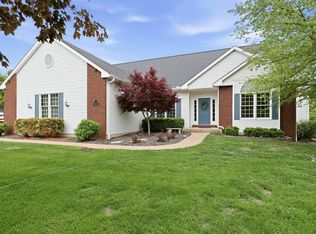 MLS ID #12712472, Kerry Condon, Mel Foster Co. Davenport. MRED as distributed by MLS GRID
 - $359,9003 bd3 ba1.7k sqft1721 E 42nd Ct, Davenport, IA 52807New
 MLS ID #12713799, Hank Robertson, Ruhl&Ruhl REALTORS Davenport. MRED as distributed by MLS GRID
 - $540,0006 bd5 ba4k sqft16902 206th St, Davenport, IA 52806Active
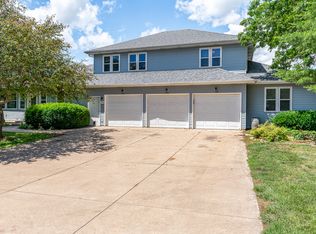 MLS ID #12668620, Makenzie Nelson, Ruhl&Ruhl REALTORS Davenport. MRED as distributed by MLS GRID
 - $589,9005 bd4 ba2k sqft4367 55th Ave, Bettendorf, IA 52722Active
 MLS ID #12709780, Sara Smith-DeWulf, Rainmaker Collective - Real Broker, LLC. MRED as distributed by MLS GRID
 - $635,0004 bd5 ba3.9k sqft5018 Turnberry Ln, Davenport, IA 52807ActiveMLS ID #12689150, Sara Smith-DeWulf, Rainmaker Collective - Real Broker, LLC. MRED as distributed by MLS GRID
- $449,9903 bd2 ba1.7k sqft6124 Thor Ave, Davenport, IA 52807ActiveMLS ID #12676495, Mary Foley, Liberty Realty Group LLC. MRED as distributed by MLS GRID
- $440,9903 bd2 ba1.5k sqft6133 Thor Ave, Davenport, IA 52807ActiveMLS ID #12676458, Mary Foley, Liberty Realty Group LLC. MRED as distributed by MLS GRID
- $400,0004 bd4 ba3k sqft4314 Spring St, Davenport, IA 52807ActiveMLS ID #12660002, Austin Woods, eXp Realty. MRED as distributed by MLS GRID
- $589,9005 bd5 ba3.4k sqft3212 Summertree Ave, Bettendorf, IA 52722Price ChangeMLS ID #12697853, Bobby Bunch, ABR, Rainmaker Collective - Real Broker, LLC. MRED as distributed by MLS GRID
- $599,9005 bd3 ba3.8k sqft2520 Buckingham Ave, Bettendorf, IA 52722ActiveMLS ID #12700219, Shawna Burrow, NextHome QC Realty. MRED as distributed by MLS GRID
- $550,0004 bd4 ba2.9k sqft510 Pinehurst Dr, Eldridge, IA 52748Price ChangeMLS ID #12615910, Nick Engelbrecht, RE/MAX Concepts Bettendorf. MRED as distributed by MLS GRID
- $549,9903 bd3 ba2.9k sqft6709 Faiths Way, Bettendorf, IA 52722ActiveMLS ID #12697216, Mark Southwood, Home Sell Flat LLC. MRED as distributed by MLS GRID
- $625,0004 bd4 ba2.6k sqft3362 Adele Ln, Bettendorf, IA 52722ActiveMLS ID #12680787, Kurt Johnson, Ruhl&Ruhl REALTORS Bettendorf. MRED as distributed by MLS GRID
- $399,0004 bd3 ba2.4k sqft2606 Fairhaven Rd, Davenport, IA 52803ActiveMLS ID #12685688, Lori Haffarnan, Rainmaker Collective - Real Broker, LLC. MRED as distributed by MLS GRID
- $569,9004 bd3 ba3.5k sqft520 Pinehurst Dr, Eldridge, IA 52748ActiveMLS ID #12673418, Adam Bellendier, Navigate LPT Realty. MRED as distributed by MLS GRID
- $399,9005 bd4 ba2.2k sqft2604 E 34th Street Ct, Davenport, IA 52807ActiveMLS ID #12627160, Chris Kaufmann, BUY SELL BUILD QC - Real Broker, LLC. MRED as distributed by MLS GRID
- $525,0002 bd4 ba2.2k sqft625 S Utah Ave, Davenport, IA 52802ActiveMLS ID #12649130, Erin McChesney, Haven. Real Estate. MRED as distributed by MLS GRID
- $364,9003 bd4 ba2.6k sqft4311 Regency Pl, Davenport, IA 52806ActiveMLS ID #12688733, Sharon Tahere, Ruhl&Ruhl REALTORS Bettendorf. MRED as distributed by MLS GRID
- $516,9094 bd3 ba2.2k sqft7183 Genesis Way, Bettendorf, IA 52722ActiveMLS ID #QC4265801, Mark Southwood, Home Sell Flat LLC. MRED as distributed by MLS GRID
- $525,0004 bd4 ba2.8k sqft1198 Bridgeview Pl, Le Claire, IA 52753ActiveMLS ID #12668514, Curt Berry, RE/MAX Concepts Bettendorf. MRED as distributed by MLS GRID
