Skip main navigation
Sold for $285,000
  • $285,000

    334 North St, Tipton, IA 52772

    4beds
    1,983sqft
    Single Family Residence, Residential
    Built in 1900
    1.07 Acres Lot
    $306,900 Zestimate®
    $144/sqft
    $1,698 Estimated rent

    Home value

    $306,900

    $276,000 - $338,000

    $1,698/mo

    Zestimate® history
    Loading
    Loading...

    Owner options

    List your home for rent

    $1,698/mo

    Rent Zestimate®

    Find your next renter with Zillow Rental Manager. Plus, with online applications, you can quickly screen prospective tenants – for free.

    Learn more

    $1,698/mo

    Rent Zestimate®

    Refinance and save

    $1,858/mo

    Est. payment

    Refinancing to a lower rate could help reduce your monthly payments and save thousands over the life of the loan.

    See today's rates

    $1,858/mo

    Est. payment

    Explore your selling options

    Work with a Zillow partner agent

    Leverage their expertise and Zillow's premium Showcase listings to get your home seen by more buyers.

    Get started

    List with your own agent

    Get your home in front of millions of buyers by listing it on Zillow.

    Learn how to do it

    Sell it yourself

    Take full control of how buyers see your home on Zillow by listing For Sale by Owner (FSBO).

    List your home

    What's special

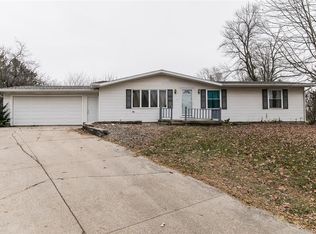
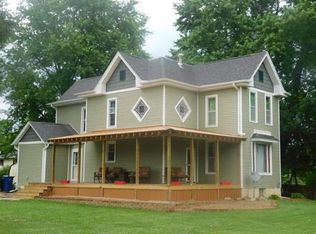
    This charming home offers a harmonious blend of historic charm and modern amenities on an expansive one-acre lot within the town limits. Built in 1900, this property boasts a newer metal roof, ensuring longevity and minimal maintenance for years to come. Upon entering, the high ceilings and beautiful and ornate woodwork and trim, setting the tone for the rest of the house. The kitchen has been updated with hard surface countertops and features stainless steel appliances, including a gas stove, perfect for anyone who enjoys cooking. Convenient breakfast bar assuring you have plenty of counterspace. Natural light pours through the large windows in the living and dining room, with both newer carpet and original hardwood creating a warm and inviting space for relaxation or entertaining guests. The home includes a comfortably sized primary bedroom on the main level, while the three additional bedrooms upstairs all feature wood floors, adding a touch of elegance and continuity throughout the living spaces. With two full bathrooms, one on each floor, there’s plenty of convenience for family and guests alike. One of the standout features of this property is the insulated four-car plus garage, providing ample space for vehicles, storage, or even a workshop.

    Zillow last checked:

    Listing updated:

    Listed by:

    Courtney Blair 319-551-1825,

    Skogman Realty Co.

    Bought with:

    Sellers & Seekers Real Estate

    Source: Iowa City Area AOR,MLS#: 202404469MLS Logo

    Facts & features

    Interior

    Bedrooms & bathrooms
    • Bedrooms: 4
    • Bathrooms: 2
    • Full bathrooms: 2
    Rooms
    • Room types: Family Room
    Heating
    • Natural Gas, Forced Air
    Cooling
    • Central Air
    Appliances
    • Included: Dishwasher, Plumbed For Ice Maker, Microwave, Range Or Oven, Refrigerator, Dryer, Washer
    • Laundry: Lower Level, Main Level, Laundry Room
    Features
    • Primary On Main Level, Entrance Foyer, Breakfast Bar
    • Flooring: Carpet, Wood, Tile
    • Basement: Stone,Unfinished
    • Has fireplace: No
    • Fireplace features: None
    Interior area
    • Total structure area: 1,983
    • Total interior livable area: 1,983 sqft
    • Finished area above ground: 1,983
    • Finished area below ground: 0

    Property

    Parking
    • Total spaces: 4
    • Parking features: Garage
    • Has garage: Yes
    Features
    • Levels: Two
    • Stories: 2
    • Patio & porch: Patio, Front Porch
    • Exterior features: Garden
    Lot
    • Size: 1.07 Acres
    • Dimensions: 300 x 155
    • Features: One To Two Acres, Level
    Details
    • Additional structures: Outbuilding, Shed(s), Workshop
    • Parcel number: 048007311830060
    • Zoning: RES
    • Special conditions: Standard

    Construction

    Type & style
    • Home type: SingleFamily
    • Property subtype: Single Family Residence, Residential
    Materials
    • Frame, Vinyl
    Condition
    • Year built: 1900

    Utilities & green energy

    • Sewer: Public Sewer
    • Water: Public
    • Utilities for property: Cable Available
    Green energy
    • Indoor air quality: Active Radon

    Community & HOA

    Community
    • Features: Park, Street Lights, Close To School
    • Security: Smoke Detector(s)
    • Subdivision: UNK
    HOA
    • Services included: None
    Location
    • Region: Tipton

    Financial & listing details

    • Price per square foot: $144/sqft
    • Annual tax amount: $4,230
    • Date on market: 8/2/2024
    • Listing terms: Rural Development,Cash,Conventional

    Price history

    DateEventPrice
    10/7/2024Sold$285,000$144/sqft
    Source: Iowa City Area AOR #202404469 Report a problem
    9/19/2024Listed for sale$285,000$144/sqft
    Source: Skogman Realty #202404469 Report a problem
    8/31/2024Pending sale$285,000$144/sqft
    Source: Skogman Realty #202404469 Report a problem
    8/3/2024Listed for sale$285,000+35.8%$144/sqft
    Source: Iowa City Area AOR #202404469 Report a problem
    8/16/2017Sold$209,900$106/sqft
    Source: MRED as distributed by MLS GRID #QC4184124 Report a problem

    Public tax history

    Tax history is unavailable.

    Neighborhood: 52772

    Nearby schools

    GreatSchools rating
    Schools provided by the listing agent
    • Elementary: Tipton
    • Middle: Tipton
    • High: Tipton

    Source: Iowa City Area AOR. This data may not be complete. We recommend contacting the local school district to confirm school assignments for this home.

    Get pre-qualified for a loan
    At Zillow Home Loans, we can pre-qualify you in as little as 5 minutes with no impact to your credit score.

    An equal housing lender. NMLS #10287.