Skip main navigation
Closed
  • $309,000

    4404 N Thornwood Ave, Davenport, IA 52806

    4beds
    2,304sqft
    Townhouse, Single Family Residence
    Built in 1986
    9,912 Square Feet Lot
    $333,600 Zestimate®
    $134/sqft
    $2,201 Estimated rent

    Home value

    $333,600

    $310,000 - $360,000

    $2,201/mo

    Zestimate® history
    Loading
    Loading...

    Owner options

    List your home for rent

    $2,201/mo

    Rent Zestimate®

    Find your next renter with Zillow Rental Manager. Plus, with online applications, you can quickly screen prospective tenants – for free.

    Learn more

    $2,201/mo

    Rent Zestimate®

    Refinance and save

    $2,072/mo

    Est. payment

    Refinancing to a lower rate could help reduce your monthly payments and save thousands over the life of the loan.

    See today's rates

    $2,072/mo

    Est. payment

    Explore your selling options

    Work with a Zillow partner agent

    Leverage their expertise and Zillow's premium Showcase listings to get your home seen by more buyers.

    Get started

    List with your own agent

    Get your home in front of millions of buyers by listing it on Zillow.

    Learn how to do it

    Sell it yourself

    Take full control of how buyers see your home on Zillow by listing For Sale by Owner (FSBO).

    List your home

    What's special

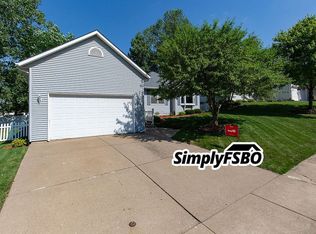
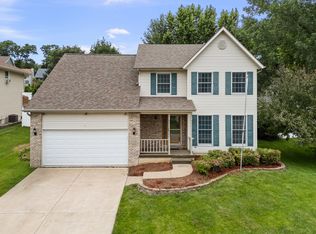
    Corner lot Charmer. Say hello to your happily ever after in this fabulous 2-story, mostly brick-front home that's bursting with updates and personality! Upstairs, you'll find 4 spacious bedrooms (three with double closets because who doesn't need more closet space?), including a primary suite with a freshly updated bath. The double-sided gas log fireplace, cozying up the living room and the great room, where a coffered ceiling adds a little extra flair. Step outside, and you'll discover a deck made for BBQs and sunset chats. But the real scene-stealer is the 3-season porch with newer skylights - a perfect hideaway for your morning coffee or a post-dinner chill. Spring will greet you with blooming perennials out front. And if you still need more room the walk-out basement with over 500 square feet of finished space offers endless possibilities. Game room? Home gym? Craft haven? It's your blank canvas! This home comes with peace of mind, too: a new roof, gutters, and skylights in 2022, new windows, water heater, and air conditioner in 2019, and a new furnace in 2018. Plus, a 2-car garage to top it all off! Don't wait, this well-loved home is ready to welcome you. This home has been virtually staged.

    Zillow last checked:

    Listing updated:

    Listed by:

    Shelly Ortega 563-343-0134,

    RE/MAX Concepts Bettendorf

    Bought with:

    Norman Marcov

    Mel Foster Co. Davenport

    Source: MRED as distributed by MLS GRID,MLS#: QC4259417MLS Logo

    Facts & features

    Interior

    Bedrooms & bathrooms
    • Bedrooms: 4
    • Bathrooms: 4
    • Full bathrooms: 2
    • 1/2 bathrooms: 2
    Primary bedroom
    • Features: Flooring (Carpet)
    • Level: Second
    • Area: 165 Square Feet
    • Dimensions: 11x15
    Primary bedroom
    • Features: Flooring (Carpet), Bathroom (Full)
    • Level: Second
    • Area: 165 Square Feet
    • Dimensions: 11x15
    Bedroom 2
    • Features: Flooring (Carpet)
    • Level: Second
    • Area: 144 Square Feet
    • Dimensions: 12x12
    Bedroom 2
    • Features: Flooring (Carpet)
    • Level: Second
    • Area: 144 Square Feet
    • Dimensions: 12x12
    Bedroom 2
    • Features: Flooring (Carpet)
    • Level: Second
    • Area: 144 Square Feet
    • Dimensions: 12x12
    Bedroom 3
    • Features: Flooring (Carpet)
    • Level: Second
    • Area: 132 Square Feet
    • Dimensions: 11x12
    Bedroom 3
    • Features: Flooring (Carpet)
    • Level: Second
    • Area: 132 Square Feet
    • Dimensions: 11x12
    Bedroom 4
    • Features: Flooring (Carpet)
    • Level: Second
    • Area: 143 Square Feet
    • Dimensions: 13x11
    Bedroom 4
    • Features: Flooring (Carpet)
    • Level: Second
    • Area: 143 Square Feet
    • Dimensions: 13x11
    Dining room
    • Features: Flooring (Luxury Vinyl)
    • Level: Main
    • Area: 144 Square Feet
    • Dimensions: 12x12
    Dining room
    • Features: Flooring (Luxury Vinyl)
    • Level: Main
    • Area: 144 Square Feet
    • Dimensions: 12x12
    Great room
    • Features: Flooring (Carpet)
    • Level: Main
    • Area: 234 Square Feet
    • Dimensions: 13x18
    Great room
    • Features: Flooring (Carpet)
    • Level: Main
    • Area: 234 Square Feet
    • Dimensions: 13x18
    Great room
    • Features: Flooring (Carpet)
    • Level: Main
    • Area: 234 Square Feet
    • Dimensions: 13x18
    Kitchen
    • Features: Flooring (Luxury Vinyl)
    • Level: Main
    • Area: 240 Square Feet
    • Dimensions: 12x20
    Kitchen
    • Features: Kitchen (Eating Area-Table Space, Island, Pantry), Flooring (Luxury Vinyl)
    • Level: Main
    • Area: 240 Square Feet
    • Dimensions: 12x20
    Laundry
    • Features: Flooring (Other)
    • Level: Basement
    Laundry
    • Features: Flooring (Other)
    • Level: Basement
    Living room
    • Features: Flooring (Luxury Vinyl)
    • Level: Main
    • Area: 144 Square Feet
    • Dimensions: 12x12
    Living room
    • Features: Flooring (Luxury Vinyl)
    • Level: Main
    • Area: 144 Square Feet
    • Dimensions: 12x12
    Recreation room
    • Features: Flooring (Carpet)
    • Level: Basement
    • Area: 506 Square Feet
    • Dimensions: 22x23
    Recreation room
    • Features: Flooring (Carpet)
    • Level: Basement
    • Area: 506 Square Feet
    • Dimensions: 22x23
    Heating
    • Forced Air, Natural Gas
    Cooling
    • Central Air
    Appliances
    • Included: Dishwasher, Disposal, Dryer, Microwave, Range, Refrigerator, Washer, Gas Water Heater
    Features
    • Built-in Features, Replacement Windows
    • Windows: Replacement Windows, Skylight(s)
    • Basement: Partially Finished,Egress Window,Full
    • Number of fireplaces: 2
    • Fireplace features: Double Sided, Gas Log, Living Room, Great Room
    Interior area
    • Total interior livable area: 2,304 sqft

    Property

    Parking
    • Total spaces: 2
    • Parking features: Garage Door Opener, Yes, Attached, Garage
    • Attached garage spaces: 2
    • Has uncovered spaces: Yes
    Features
    • Stories: 2
    • Patio & porch: Deck
    Lot
    • Size: 9,912 Square Feet
    • Dimensions: 94.40 x 105.00
    • Features: Corner Lot, Sloped
    Details
    • Parcel number: O1605B45
    • Zoning: Resid
    • Other equipment: Sump Pump

    Construction

    Type & style
    • Home type: Townhouse
    • Property subtype: Townhouse, Single Family Residence
    Materials
    • Frame, Aluminum Siding
    Condition
    • New construction: No
    • Year built: 1986

    Utilities & green energy

    • Sewer: Public Sewer
    • Water: Public
    • Utilities for property: Cable Available

    Community & HOA

    Community
    • Subdivision: Northmor
    Location
    • Region: Davenport

    Financial & listing details

    • Price per square foot: $134/sqft
    • Tax assessed value: $327,490
    • Annual tax amount: $4,648
    • Date on market: 12/30/2025
    • Listing terms: VA

    Price history

    DateEventPrice
    1/31/2025Sold$309,000-3.1%$134/sqft
    Source: MRED as distributed by MLS GRID #QC4259417 Report a problem
    1/6/2025Pending sale$319,000$138/sqft
    Source: RMLS Alliance as distributed by MLS GRID #QC4259417 Report a problem
    1/2/2025Listed for sale$319,000+54.1%$138/sqft
    Source: RMLS Alliance as distributed by MLS GRID #QC4259417 Report a problem
    3/10/2014Sold$207,000-3.7%$90/sqft
    Source: Public Record Report a problem
    11/14/2013Price change$214,900-2.2%$93/sqft
    Source: RE/MAX RIVER CITIES #4144711 Report a problem
    7/23/2013Listed for sale$219,800-1.9%$95/sqft
    Source: River Cities Realtors Inc #4144711 Report a problem
    8/25/2011Listing removed$224,000$97/sqft
    Source: Reachoo LLC Report a problem
    8/18/2011Listed for sale$224,000$97/sqft
    Source: Reachoo LLC Report a problem

    Public tax history

    YearProperty taxesTax assessment
    2025$4,772 +2.7%$327,490 +14.7%
    2024$4,648 -11.4%$285,640
    2023$5,246 -0.4%$285,640 +10.8%
    2022$5,268 +5.6%$257,840
    2021$4,990 -1.5%$257,840 +9%
    2020$5,066 +0.9%$236,550
    2019$5,019 +3.1%$236,550 +4.2%
    2018$4,868 +3.1%$226,940
    2017$4,720 +5%$226,940 +4.4%
    2016$4,496 $217,340 +2.2%
    2015$4,496 -4.8%$212,620 -6.6%
    2014$4,722 +0.5%$227,550
    2013$4,698 --
    2012$4,698 +33.5%$208,880 +0.4%
    2009$3,520 +4.6%$207,980
    2008$3,364 -3.7%$207,980
    2007$3,494 +1.2%--
    2006$3,454 +0.6%--
    2005$3,432 +0.2%--
    2003$3,426 -0.4%--
    2002$3,440 +9.1%--
    2001$3,154 --
    Find assessor info on the county website

    Neighborhood: 52806

    Nearby schools

    GreatSchools rating
    Schools provided by the listing agent
    • Elementary: Truman
    • Middle: Williams
    • High: Davenport North

    Source: MRED as distributed by MLS GRID. This data may not be complete. We recommend contacting the local school district to confirm school assignments for this home.

    Sell for more on Zillow
    Get a Zillow Showcase℠ listing at no additional cost and you could sell for .
    $333,600
    2% more
    +$6,672
    With Zillow Showcase(estimated)
    $340,272
    Sell for more on Zillow
    Get a Zillow Showcase℠ listing at no additional cost and you could sell for .
    $333,600
    2% more
    +$6,672
    With Zillow Showcase(estimated)
    $340,272