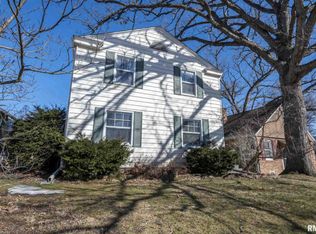
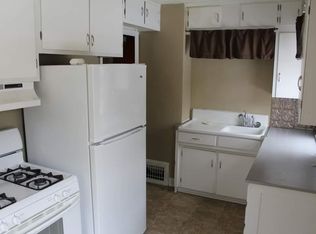
All your dreams within your means! All-brick home, with character & charm, on a beautiful treed lot. Cute eat in kitchen, complete with appliances. Nice 3-season sun porch, 2 car attached garage. Up stairs dormer bedroom with great space. Full basement w/ rec room.
New
$159,900
2240 26th St, Rock Island, IL 61201
3beds
1,287sqft
Single Family Residence
Built in 1943
6,969 Square Feet Lot
$155,700 Zestimate®
$124/sqft
$-- HOA
What's special
All-brick homeBeautiful treed lotComplete with appliances
- 5 days
- 384
- 27
Zillow last checked:
Listing updated:
Listed by:
Paula Nabb 309-737-1693,
Mel Foster Co. Davenport
Source: MRED as distributed by MLS GRID,MLS#: 12783070
Facts & features
Interior
Bedrooms & bathrooms
- Bedrooms: 3
- Bathrooms: 1
- Full bathrooms: 1
Rooms
- Room types: Recreation Room, Screened Porch
Primary bedroom
- Features: Flooring (Luxury Vinyl), Window Treatments (Blinds)
- Level: Main
- Area: 110 Square Feet
- Dimensions: 11X10
Bedroom 2
- Features: Flooring (Luxury Vinyl), Window Treatments (Blinds)
- Level: Main
- Area: 99 Square Feet
- Dimensions: 11X9
Bedroom 3
- Features: Flooring (Carpet), Window Treatments (Blinds)
- Level: Second
- Area: 320 Square Feet
- Dimensions: 32X10
Kitchen
- Features: Kitchen (Eating Area-Table Space), Flooring (Luxury Vinyl), Window Treatments (Blinds)
- Level: Main
- Area: 120 Square Feet
- Dimensions: 15X8
Living room
- Features: Flooring (Luxury Vinyl), Window Treatments (Blinds)
- Level: Main
- Area: 187 Square Feet
- Dimensions: 11X17
Recreation room
- Features: Flooring (Other)
- Level: Basement
- Area: 198 Square Feet
- Dimensions: 18X11
Screened porch
- Features: Flooring (Carpet)
- Level: Main
- Area: 98 Square Feet
- Dimensions: 14X7
Heating
- Natural Gas, Electric, Forced Air
Cooling
- Central Air
Appliances
- Included: Range, Refrigerator
Features
- Windows: Drapes
- Basement: Unfinished,Block,Full
- Attic: Dormer,Finished,Full
Interior area
- Total structure area: 2,145
- Total interior livable area: 1,287 sqft
- Finished area below ground: 0
Property
Parking
- Total spaces: 4
- Parking features: Concrete, Garage Door Opener, Yes, Garage Owned, Attached, Off Street, Driveway, Other, Garage
- Attached garage spaces: 2
- Has uncovered spaces: Yes
Accessibility
- Accessibility features: No Disability Access
Features
- Stories: 1.5
- Patio & porch: Screened
Lot
- Size: 6,969 Square Feet
- Dimensions: 74x14x53x57x15x21x64x61
- Features: Corner Lot, Mature Trees, Level
Details
- Parcel number: 1601329010
- Special conditions: None
Construction
Type & style
- Home type: SingleFamily
- Architectural style: Traditional
- Property subtype: Single Family Residence
Materials
- Brick, Brick/Stone Msn Pred, Plaster
- Foundation: Block
- Roof: Asphalt
Condition
- New construction: No
- Year built: 1943
Utilities & green energy
- Sewer: Public Sewer
- Water: Public
Community & HOA
Community
- Features: Sidewalks
- Subdivision: Washington Park
HOA
- Services included: None
Location
- Region: Rock Island
Financial & listing details
- Price per square foot: $124/sqft
- Tax assessed value: $151,389
- Annual tax amount: $3,948
- Date on market: 10/12/2026
- Ownership: Fee Simple
Estimated market value
$155,700
$148,000 - $163,000
$1,236/mo
Price history
| Date | Event | Price |
|---|---|---|
| 10/12/2026 | Listed for sale | $159,900+142.3%$124/sqft |
Source: MRED as distributed by MLS GRID #12783070 Report a problem | ||
| 5/1/1995 | Sold | $66,000$51/sqft |
Source: Agent Provided Report a problem | ||
| 10/1/1992 | Sold | $66,000$51/sqft |
Source: Agent Provided Report a problem | ||
Public tax history
| Year | Property taxes | Tax assessment |
|---|---|---|
| 2025 | $3,949 -3.1% | $50,463 +8.5% |
| 2024 | $4,077 +9.4% | $46,510 +9.3% |
| 2023 | $3,726 +7.4% | $42,553 +6.6% |
| 2022 | $3,469 +3% | $39,918 +5.3% |
| 2021 | $3,368 +2.7% | $37,909 +2.8% |
| 2020 | $3,281 +1.3% | $36,877 +1% |
| 2019 | $3,239 +3.6% | $36,512 +1.4% |
| 2018 | $3,125 +3.1% | $36,020 +3.4% |
| 2017 | $3,032 +3.4% | $34,824 |
| 2016 | $2,933 +0.3% | $34,824 |
| 2015 | $2,924 +315.4% | $34,824 +0.2% |
| 2014 | $704 | $34,740 |
| 2013 | $704 | $34,740 -1.3% |
| 2012 | -- | $35,212 -2.5% |
| 2011 | -- | $36,114 +0.5% |
| 2010 | -- | $35,917 +1% |
| 2008 | -- | $35,561 +2% |
| 2006 | -- | $34,863 +9.2% |
| 2005 | $2,466 +1.8% | $31,926 +3% |
| 2004 | $2,421 -0.4% | $30,996 +2.5% |
| 2003 | $2,430 +2.2% | $30,240 +2% |
| 2002 | $2,377 +4.5% | $29,647 +4% |
| 2001 | $2,275 +5% | $28,507 +4% |
| 2000 | $2,168 | $27,411 |
Find assessor info on the county website
Monthly payment
Est. payment
Payment breakdown
Explore the cost of this home by adjusting the details. Changes won't be saved.Climate risks
Neighborhood: 61201
Nearby schools
Schools provided by the listing agent
- District: 41
Source: MRED as distributed by MLS GRID. This data may not be complete. We recommend contacting the local school district to confirm school assignments for this home.

Similar homes
- $159,9003 bd2 ba1.3k sqft2342 24 1/2 St, Rock Island, IL 61201Active
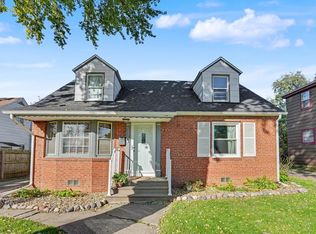 MLS ID #12779118, Brad Boeye, CRS,e-PRO, BUY SELL BUILD QC - Real Broker, LLC. MRED as distributed by MLS GRID
 - $179,9003 bd1 ba1.2k sqft41 Blackhawk Hills Dr, Rock Island, IL 61201New
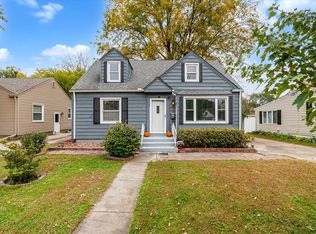 MLS ID #12779925, Austin Jahns, KW 1Advantage. MRED as distributed by MLS GRID
 - $--2 bd1 ba956 sqft2016 11th St, Rock Island, IL 61201Auction
 Auction.com 1
 - $159,9004 bd2 ba960 sqft2838 40th Ave, Rock Island, IL 61201Price Change
 MLS ID #12754888, Kara Swanson, Rainmaker Collective - Real Broker, LLC. MRED as distributed by MLS GRID
