Desirable VILLA PARK offers this 2 BR w/full bsm't & fenced backyard. Cozy Kit w/updated backsplash & disposal. Majority of home has hardwood fls; remodeled bath with walk-in shower w/double shower heads, toilet bidet, flooring. Cute corner Stainless steel corner Kit. sink w/disposal. Partially fin. Full bsmt has been waterproofed w/seller saying even w/10" recent rains "not a drop of water". Family room in basement is just right for relaxing ; Battery backup for sump; Radon Mitigation system already installed; All appls stay; York Furnace 4-17-19 w/Honeywell Air Filter; gutter leaf filter Jan. '25; Energy efficient Core Storm door 4-9-04; Wrap deck to fenced back yard which is professionally landscaped; front porch. VERY nice home.
Active
Price cut: $9.1K (9/28)
$159,900
2411 29th St, Moline, IL 61265
2beds
732sqft
Single Family Residence
Built in 1950
5,662 Square Feet Lot
$158,600 Zestimate®
$218/sqft
$-- HOA
What's special
Fenced backyardFront porch
- 40 days
- 380
- 12
Likely to sell faster than
Zillow last checked:
Listing updated:
Listed by:
Sharon Esslinger 309-737-3335,
RE/MAX Country Crossroads
Source: MRED as distributed by MLS GRID,MLS#: 12744175
Facts & features
Interior
Bedrooms & bathrooms
- Bedrooms: 2
- Bathrooms: 1
- Full bathrooms: 1
Rooms
- Room types: Utility Room-Lower Level
Primary bedroom
- Level: Main
- Area: 110 Square Feet
- Dimensions: 10X11
Bedroom 2
- Level: Main
- Area: 88 Square Feet
- Dimensions: 11X8
Family room
- Features: Flooring (Other)
- Level: Basement
- Area: 330 Square Feet
- Dimensions: 15X22
Kitchen
- Features: Kitchen (Eating Area-Table Space), Flooring (Vinyl)
- Level: Main
- Area: 143 Square Feet
- Dimensions: 11X13
Laundry
- Features: Flooring (Other)
- Level: Basement
- Area: 150 Square Feet
- Dimensions: 15X10
Living room
- Features: Flooring (Hardwood)
- Level: Main
- Area: 154 Square Feet
- Dimensions: 11X14
Other
- Features: Flooring (Other)
- Level: Basement
- Area: 132 Square Feet
- Dimensions: 11X12
Heating
- Natural Gas, Forced Air
Cooling
- Central Air
Appliances
- Included: Range, Refrigerator, Washer, Dryer, Gas Oven
- Laundry: Gas Dryer Hookup
Features
- 1st Floor Bedroom
- Flooring: Hardwood
- Windows: Double Pane Windows, Drapes, Some Tilt-In Windows
- Basement: Partially Finished,Storage Space,Full
Interior area
- Total structure area: 1,464
- Total interior livable area: 732 sqft
- Finished area below ground: 286
Property
Parking
- Total spaces: 1
- Parking features: Gravel, Yes, Garage Owned, Detached, Garage
- Garage spaces: 1
Accessibility
- Accessibility features: No Disability Access
Features
- Stories: 1
- Patio & porch: Deck
- Fencing: Fenced
Lot
- Size: 5,662 Square Feet
- Dimensions: 50x117
- Features: Level
Details
- Parcel number: 1704407042
- Special conditions: None
- Other equipment: TV-Cable, Sump Pump
Construction
Type & style
- Home type: SingleFamily
- Architectural style: Ranch
- Property subtype: Single Family Residence
Materials
- Vinyl Siding
- Foundation: Block
- Roof: Asphalt
Condition
- New construction: No
- Year built: 1950
Utilities & green energy
- Sewer: Public Sewer
- Water: Public
- Utilities for property: Cable Available
Community & HOA
Community
- Features: Street Lights
- Subdivision: Villa Park
HOA
- Services included: None
Location
- Region: Moline
Financial & listing details
- Price per square foot: $218/sqft
- Tax assessed value: $122,637
- Date on market: 8/27/2026
- Ownership: Fee Simple
Estimated market value
$158,600
$151,000 - $167,000
$1,179/mo
Price history
| Date | Event | Price |
|---|---|---|
| 9/28/2026 | Price change | $159,900-5.4%$218/sqft |
Source:  MRED as distributed by MLS GRID #12744175 Report a problem MRED as distributed by MLS GRID #12744175 Report a problem | ||
| 8/27/2026 | Listed for sale | $168,999+13%$231/sqft |
Source: MRED as distributed by MLS GRID #12744175 Report a problem | ||
| 9/17/2024 | Sold | $149,500+3.1%$204/sqft |
Source: MRED as distributed by MLS GRID #QC4255035 Report a problem | ||
| 8/21/2024 | Pending sale | $145,000$198/sqft |
Source:  RMLS Alliance as distributed by MLS GRID #QC4255035 Report a problem RMLS Alliance as distributed by MLS GRID #QC4255035 Report a problem | ||
| 8/18/2024 | Listed for sale | $145,000$198/sqft |
Source: RMLS Alliance as distributed by MLS GRID #QC4255035 Report a problem | ||
| 8/13/2024 | Pending sale | $145,000$198/sqft |
Source: RMLS Alliance as distributed by MLS GRID #QC4255035 Report a problem | ||
| 7/31/2024 | Listed for sale | $145,000+40.1%$198/sqft |
Source: RMLS Alliance as distributed by MLS GRID #QC4255035 Report a problem | ||
| 11/1/2018 | Sold | $103,500+31.8%$141/sqft |
Source: Public Record Report a problem | ||
| 11/7/2003 | Sold | $78,500$107/sqft |
Source: Public Record Report a problem | ||
Public tax history
| Year | Property taxes | Tax assessment |
|---|---|---|
| 2025 | -- | $40,879 +5.9% |
| 2024 | $2,002 -23.7% | $38,612 +8.6% |
| 2023 | $2,626 +17.2% | $35,555 +14.9% |
| 2022 | $2,240 +1.5% | $30,949 +4.6% |
| 2021 | $2,207 +1% | $29,588 +1.7% |
| 2020 | $2,186 +1.3% | $29,093 +1.6% |
| 2019 | $2,158 +3.1% | $28,635 +1.5% |
| 2018 | $2,093 +2.1% | $28,204 +1.6% |
| 2017 | $2,050 +3.5% | $27,760 +3.2% |
| 2016 | $1,980 +7.1% | $26,899 +5.4% |
| 2015 | $1,849 +304.5% | $25,523 -1% |
| 2014 | $457 | $25,778 |
| 2013 | $457 | $25,778 -1.8% |
| 2012 | -- | $26,258 -2% |
| 2011 | -- | $26,794 |
| 2010 | -- | $26,794 +1% |
| 2008 | -- | $26,529 +2% |
| 2006 | -- | $26,009 +13.4% |
| 2005 | $1,549 +5% | $22,933 +3% |
| 2004 | $1,476 -5.3% | $22,265 +3% |
| 2003 | $1,558 +5.1% | $21,617 +4% |
| 2002 | $1,482 +3.6% | $20,786 +3.5% |
| 2001 | $1,430 +7.3% | $20,083 +5% |
| 2000 | $1,333 | $19,127 |
Find assessor info on the county website
Monthly payment
Est. payment
Payment breakdown
Explore the cost of this home by adjusting the details. Changes won't be saved.Climate risks
Neighborhood: Villa Park
Nearby schools
Schools provided by the listing agent
- Elementary: Roosevelt Elementary
- Middle: Woodrow Wilson Middle School
- High: Moline High School
- District: 40
Source: MRED as distributed by MLS GRID. This data may not be complete. We recommend contacting the local school district to confirm school assignments for this home.
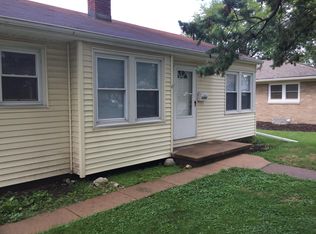
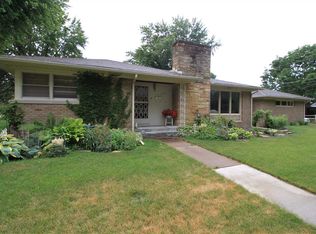
Similar homes
- $--2 bd2 ba1k sqft2385 24th St, Moline, IL 61265Auction
 Auction.com 2
 - $169,9003 bd2 ba1k sqft3808 15th St #B, Moline, IL 61265Active
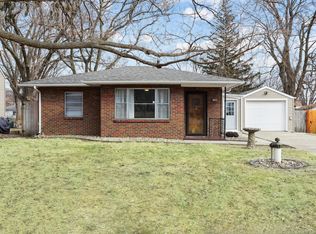 MLS ID #12755877, Derrick Klauer, Ruhl&Ruhl REALTORS Davenport. MRED as distributed by MLS GRID
 - $130,0002 bd2 ba1k sqft2379 30th St, Moline, IL 61265Active
 MLS ID #12749856, Jason Anderson, Ruhl&Ruhl REALTORS Moline. MRED as distributed by MLS GRID
 - $178,9003 bd3 ba984 sqft405 27th Ave, Moline, IL 61265Active
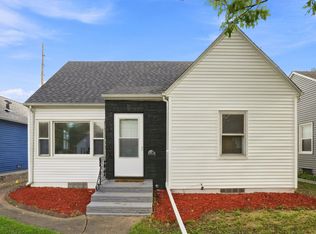 MLS ID #12744745, Robert Bermes, CNC,GRI, Epique Realty Inc. MRED as distributed by MLS GRID
