Welcome to this inviting 2 bedroom, 1.5 bath home where classic character meets everyday comfort. Step inside a bright, livable layout that makes the most of every square foot. 2 bedrooms offer flexible space for a growing household, a home office, or guest accommodations, while the 2 baths keep morning routines moving smoothly. A bonus room on the upper lever could be used as a non-conforming 3rd bedroom with another .5 bath. Outside, the level yard and established neighborhood make this a great choice for anyone looking to settle into a friendly, established Quad Cities community. You're just minutes from shopping, dining, and schools, with quick access to Avenue of the Cities, John Deere Road, and I-74. Seller has agreed to replace the roof with an accepted offer.
Active
$130,000
2379 30th St, Moline, IL 61265
2beds
1,080sqft
Single Family Residence
Built in 1935
5,227 Square Feet Lot
$126,400 Zestimate®
$120/sqft
$-- HOA
What's special
Level yardBright livable layout
- 24 days
- 866
- 55
Likely to sell faster than
Zillow last checked:
Listing updated:
Listed by:
Jason Anderson (309)207-0907,
Ruhl&Ruhl REALTORS Moline
Source: MRED as distributed by MLS GRID,MLS#: 12749856
Facts & features
Interior
Bedrooms & bathrooms
- Bedrooms: 2
- Bathrooms: 2
- Full bathrooms: 1
- 1/2 bathrooms: 1
Rooms
- Room types: Bonus Room
Primary bedroom
- Features: Flooring (Carpet)
- Level: Second
- Area: 120 Square Feet
- Dimensions: 15X8
Bedroom 2
- Features: Flooring (Carpet)
- Level: Main
- Area: 81 Square Feet
- Dimensions: 9X9
Bonus room
- Features: Flooring (Carpet)
- Level: Second
- Area: 120 Square Feet
- Dimensions: 12X10
Dining room
- Features: Flooring (Carpet)
- Level: Main
- Area: 132 Square Feet
- Dimensions: 12X11
Kitchen
- Features: Flooring (Laminate)
- Level: Main
- Area: 90 Square Feet
- Dimensions: 10X9
Living room
- Features: Flooring (Carpet)
- Level: Main
- Area: 165 Square Feet
- Dimensions: 15X11
Heating
- Natural Gas, Electric
Cooling
- Central Air
Appliances
- Included: Range, Refrigerator, Washer, Dryer
Features
- Basement: Unfinished,Full
- Number of fireplaces: 1
- Fireplace features: Wood Burning, Living Room
Interior area
- Total structure area: 1,324
- Total interior livable area: 1,080 sqft
Property
Parking
- Total spaces: 1
- Parking features: Concrete, Garage Owned, Detached, Garage
- Garage spaces: 1
Accessibility
- Accessibility features: No Disability Access
Features
- Stories: 1.5
- Fencing: Fenced,Chain Link
Lot
- Size: 5,227 Square Feet
Details
- Additional structures: Shed(s)
- Parcel number: 1704405116
- Special conditions: None
Construction
Type & style
- Home type: SingleFamily
- Property subtype: Single Family Residence
Materials
- Vinyl Siding
- Foundation: Block
- Roof: Asphalt
Condition
- New construction: No
- Year built: 1935
Utilities & green energy
- Electric: 100 Amp Service
- Sewer: Public Sewer
- Water: Public
Community & HOA
Community
- Features: Sidewalks
HOA
- Services included: None
Location
- Region: Moline
Financial & listing details
- Price per square foot: $120/sqft
- Tax assessed value: $104,376
- Annual tax amount: $3,001
- Date on market: 9/11/2026
- Ownership: Fee Simple
Estimated market value
$126,400
$120,000 - $133,000
$1,307/mo
Price history
| Date | Event | Price |
|---|---|---|
| 9/11/2026 | Listed for sale | $130,000$120/sqft |
Source:  MRED as distributed by MLS GRID #12749856 Report a problem MRED as distributed by MLS GRID #12749856 Report a problem | ||
| 10/18/2018 | Listing removed | $950$1/sqft |
Source: Zillow Rental Manager Report a problem | ||
| 9/19/2018 | Listed for rent | $950$1/sqft |
Source: Zillow Rental Manager Report a problem | ||
Public tax history
| Year | Property taxes | Tax assessment |
|---|---|---|
| 2025 | $3,001 +6.5% | $34,792 +7.7% |
| 2024 | $2,817 +6.6% | $32,301 +8.6% |
| 2023 | $2,642 +5.8% | $29,743 +6.9% |
| 2022 | $2,497 +0.4% | $27,813 +4.6% |
| 2021 | $2,488 +0.5% | $26,590 +1.7% |
| 2020 | $2,475 +0.9% | $26,146 +1.6% |
| 2019 | $2,453 +12.9% | $25,734 +11.7% |
| 2018 | $2,173 +1.7% | $23,043 +1.6% |
| 2017 | $2,136 +2.6% | $22,680 +3.2% |
| 2016 | $2,082 +5.4% | $21,977 +5.4% |
| 2015 | $1,975 +310.4% | $20,853 -1% |
| 2014 | $481 | $21,062 |
| 2013 | $481 | $21,062 -1.8% |
| 2012 | -- | $21,454 -2% |
| 2011 | -- | $21,892 |
| 2010 | -- | $21,892 +1% |
| 2008 | -- | $21,675 -17% |
| 2006 | -- | $26,129 +40.3% |
| 2005 | $371 +1.1% | $18,619 +3% |
| 2004 | $367 -37.2% | $18,077 +3% |
| 2003 | $584 +0.3% | $17,550 +4% |
| 2002 | $582 -0.6% | $16,875 +3.5% |
| 2001 | $586 -31.6% | $16,304 +5% |
| 2000 | $856 | $15,528 |
Find assessor info on the county website
Monthly payment
Est. payment
Payment breakdown
Explore the cost of this home by adjusting the details. Changes won't be saved.Climate risks
Neighborhood: Villa Park
Nearby schools
Schools provided by the listing agent
- Elementary: Roosevelt Elementary
- Middle: Woodrow Wilson Middle School
- High: Moline High School
- District: 40
Source: MRED as distributed by MLS GRID. This data may not be complete. We recommend contacting the local school district to confirm school assignments for this home.
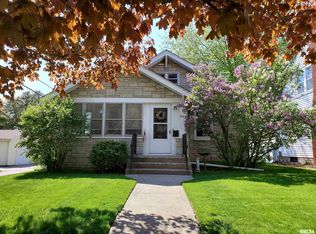

Similar homes
- $--2 bd2 ba1k sqft2385 24th St, Moline, IL 61265Auction
 Auction.com 2
 - $125,0003 bd1 ba924 sqft2421 34th St, Moline, IL 61265Active
 MLS ID #12749559, Jeff Keller, Currents and Keys Realty. MRED as distributed by MLS GRID
 - $113,0003 bd1 ba1.1k sqft3721 13th Ave, Moline, IL 61265New
 MLS ID #12775762, Scott Egger, Ruhl&Ruhl REALTORS Moline. MRED as distributed by MLS GRID
 - $129,9003 bd1 ba1.3k sqft411 41st St, Moline, IL 61265For Sale
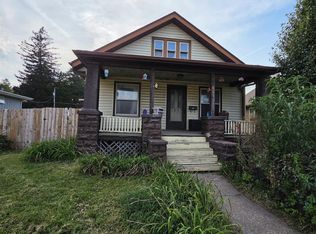
 MLS ID #PA1269599, Nancy Brown, Jim Maloof Realty, Inc.. RMLS Alliance as distributed by MLS GRID
