Welcome to 918 W Locust St, a character-filled 3-bedroom, 1-bathroom single-family home offering 1,264 square feet of comfortable living space in Davenport. Built in 1920, this classic two-story residence providing comfortability from the functional layout! If not spending time in the sun room; step out side to the spacious yard for outdoor recreation, gardening, or entertaining! Home to be sold AS-IS, with Leaf Filter Gutter Guard transferable Warranty! Schedule your showing today!
Pending
$79,000
918 W Locust St, Davenport, IA 52804
3beds
1,264sqft
Single Family Residence
Built in 1920
7,405 Square Feet Lot
$-- Zestimate®
$63/sqft
$-- HOA
What's special
Sun roomClassic two-story residenceFunctional layout
- --
- 245
- views
- 29
- saves
Zillow last checked:
Listing updated:
Listed by:
Otto Nobis (563)340-9782,
Ruhl&Ruhl REALTORS Davenport
Source: MRED as distributed by MLS GRID,MLS#: 12770772
Facts & features
Interior
Bedrooms & bathrooms
- Bedrooms: 3
- Bathrooms: 1
- Full bathrooms: 1
Rooms
- Room types: Sun Room
Primary bedroom
- Features: Flooring (Hardwood)
- Level: Second
- Area: 132 Square Feet
- Dimensions: 12X11
Bedroom 2
- Features: Flooring (Hardwood)
- Level: Second
- Area: 100 Square Feet
- Dimensions: 10X10
Bedroom 3
- Features: Flooring (Hardwood)
- Level: Second
- Area: 81 Square Feet
- Dimensions: 9X9
Dining room
- Features: Flooring (Hardwood)
- Level: Main
- Area: 132 Square Feet
- Dimensions: 12X11
Kitchen
- Features: Flooring (Other)
- Level: Main
- Area: 70 Square Feet
- Dimensions: 10X7
Laundry
- Features: Flooring (Other)
- Level: Basement
- Area: 81 Square Feet
- Dimensions: 9X9
Living room
- Features: Flooring (Hardwood)
- Level: Main
- Area: 165 Square Feet
- Dimensions: 15X11
Sun room
- Features: Flooring (Hardwood)
- Level: Main
- Area: 91 Square Feet
- Dimensions: 13X7
Heating
- Forced Air
Cooling
- Window Unit(s)
Appliances
- Included: Range, Refrigerator, Washer, Dryer
Features
- Basement: Unfinished,Full
Interior area
- Total structure area: 1,840
- Total interior livable area: 1,264 sqft
- Finished area below ground: 0
Property
Parking
- Total spaces: 3
- Parking features: Concrete, Gravel, Off Alley, Alley Access, Yes, Owned
Accessibility
- Accessibility features: No Disability Access
Features
- Stories: 2
Lot
- Size: 7,405 Square Feet
- Dimensions: 50 x 150
- Features: Level
Details
- Parcel number: 0000000000B006344
- Special conditions: None
Construction
Type & style
- Home type: SingleFamily
- Architectural style: American 4-Sq.
- Property subtype: Single Family Residence
Materials
- Wood Siding
- Foundation: Block
- Roof: Asphalt
Condition
- New construction: No
- Year built: 1920
Utilities & green energy
- Electric: 100 Amp Service
- Sewer: Public Sewer
- Water: Public
Community & HOA
Community
- Features: Sidewalks, Street Lights, Street Paved
HOA
- Services included: None
Location
- Region: Davenport
Financial & listing details
- Price per square foot: $63/sqft
- Tax assessed value: $98,560
- Annual tax amount: $1,202
- Date on market: 9/28/2026
- Ownership: Fee Simple
Estimated market value
Not available
Estimated sales range
Not available
Not available
Price history
| Date | Event | Price |
|---|---|---|
| 9/29/1995 | Sold | $29,000$23/sqft |
Source: Agent Provided Report a problem | ||
Public tax history
| Year | Property taxes | Tax assessment |
|---|---|---|
| 2025 | $1,242 -6.2% | $98,560 +5.5% |
| 2024 | $1,324 -12% | $93,400 |
| 2023 | $1,504 -0.3% | $93,400 +17.8% |
| 2022 | $1,508 +1.9% | $79,270 |
| 2021 | $1,480 -9.4% | $79,270 +5.4% |
| 2020 | $1,634 -3.2% | $75,230 |
| 2019 | $1,688 -1.3% | $75,230 |
| 2018 | $1,711 +17.2% | $75,230 |
| 2017 | $1,460 +0.3% | $75,230 |
| 2016 | $1,456 | $75,230 +5% |
| 2015 | $1,456 +4.1% | $71,620 |
| 2014 | $1,398 +2.2% | $71,620 |
| 2013 | $1,368 | -- |
| 2012 | $1,368 +30.5% | $66,160 +0% |
| 2009 | $1,048 +4% | $66,130 |
| 2008 | $1,008 -0.4% | $66,130 |
| 2007 | $1,012 +1.3% | -- |
| 2006 | $999 +3% | -- |
| 2005 | $970 | -- |
| 2003 | $970 +2.3% | -- |
| 2002 | $948 +17% | -- |
| 2001 | $810 | -- |
Find assessor info on the county website
Monthly payment
Est. payment
Payment breakdown
Explore the cost of this home by adjusting the details. Changes won't be saved.Climate risks
Neighborhood: 52804
Nearby schools
Schools provided by the listing agent
- Elementary: Adams Elementary School
- Middle: Williams Middle School
- High: North High School
- District: 1611
Source: MRED as distributed by MLS GRID. This data may not be complete. We recommend contacting the local school district to confirm school assignments for this home.

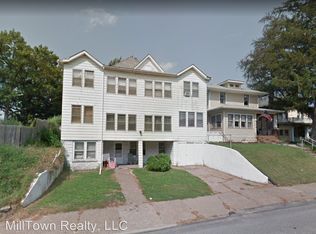

Similar homes
- $--2 bd1 ba1k sqft1450 W Pleasant St, Davenport, IA 52804AuctionAuction.com 2
- $82,0003 bd2 ba1.6k sqft1522 W 13th St, Davenport, IA 52804Active
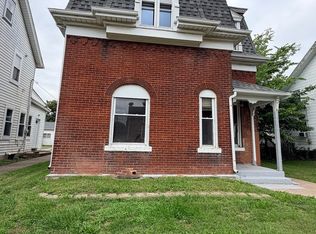 MLS ID #12769724, Timothy Odey, ABR,CRS,GRI,PSA,SRES, KW 1Advantage. MRED as distributed by MLS GRID
- $--3 bd2 ba1.5k sqft820 W 6th St, Davenport, IA 52802Auction
 Auction.com 1
- $74,0003 bd2 ba1k sqft2308 Jebens Ave, Davenport, IA 52804Price Change
 MLS ID #12766556, Jeffrey Hagel, Jeff Hagel. MRED as distributed by MLS GRID
