Move right into this well maintained 2 bedroom, 2 bathroom home that's ready for its next owner! The finished lower level offers additional living space, and the pool table stays with the home. Outside is where this property really shines with a huge brand new storage shed offering endless possibilities for hobbies, lawn equipment, workshop space, or extra storage. You'll also love the large patio, perfect for entertaining or enjoying your backyard. Recent updates include new windows with a transferable warranty, a new driveway, and a gutter guard system with a transferable warranty, waterproofed basement with a transferable warranty giving you added value and peace of mind. A 1 car attached garage completes this move in ready home.
Pending
$165,000
30 Blackhawk Hills Ct, Rock Island, IL 61201
2beds
816sqft
:
Get pre-qualified$1,261/mo
Single Family Residence
Built in 1947
9,147 Square Feet Lot
$161,100 Zestimate®
$202/sqft
$-- HOA
What's special
New driveway
- 9 days |
- 382 |
- 20 |
Zillow last checked:
Listing updated:
Listed by:
Amanda Yeggy, AHWD (563)650-6140,
LPT Realty, LLC
Source: MRED as distributed by MLS GRID,MLS#: 12720576
Facts & features
Interior
Bedrooms & bathrooms
- Bedrooms: 2
- Bathrooms: 2
- Full bathrooms: 2
Rooms
- Room types: No additional rooms
Primary bedroom
- Features: Flooring (Carpet)
- Level: Main
- Area: 130 Square Feet
- Dimensions: 13X10
Bedroom 2
- Features: Flooring (Carpet)
- Level: Main
- Area: 100 Square Feet
- Dimensions: 10X10
Kitchen
- Features: Kitchen (Eating Area-Table Space), Flooring (Laminate)
- Level: Main
- Area: 165 Square Feet
- Dimensions: 11X15
Living room
- Features: Flooring (Carpet)
- Level: Main
- Area: 198 Square Feet
- Dimensions: 11X18
Heating
- Natural Gas, Forced Air
Cooling
- Central Air
Appliances
- Included: Microwave, Range, Dishwasher, Refrigerator
- Laundry: In Unit
Features
- 1st Floor Bedroom, Replacement Windows
- Flooring: Carpet
- Windows: Replacement Windows, Window Treatments
- Basement: Partially Finished,Full
Interior area
- Total structure area: 1,241
- Total interior livable area: 816 sqft
Property
Parking
- Total spaces: 1
- Parking features: Detached, Garage
- Garage spaces: 1
Accessibility
- Accessibility features: No Disability Access
Features
- Stories: 1
- Patio & porch: Patio
Lot
- Size: 9,147 Square Feet
- Features: Wooded, Mature Trees, Level
Details
- Additional structures: Utility Building(s)
- Parcel number: 1613109015
- Special conditions: None
Construction
Type & style
- Home type: SingleFamily
- Architectural style: Ranch
- Property subtype: Single Family Residence
Materials
- Brick
- Foundation: Block
- Roof: Asphalt
Condition
- New construction: No
- Year built: 1947
Utilities & green energy
- Sewer: Public Sewer
- Water: Public
Community & HOA
HOA
- Services included: None
Location
- Region: Rock Island
Financial & listing details
- Price per square foot: $202/sqft
- Tax assessed value: $122,808
- Annual tax amount: $3,344
- Date on market: 7/31/2026
- Ownership: Fee Simple
Estimated market value
$161,100
$153,000 - $169,000
$1,110/mo
Price history
| Date | Event | Price |
|---|---|---|
| 8/4/2026 | Pending sale | $165,000$202/sqft |
Source:  MRED as distributed by MLS GRID #12720576 Report a problem MRED as distributed by MLS GRID #12720576 Report a problem | ||
| 7/31/2026 | Listed for sale | $165,000+20.9%$202/sqft |
Source: MRED as distributed by MLS GRID #12720576 Report a problem | ||
| 10/22/2024 | Sold | $136,500$167/sqft |
Source: Public Record Report a problem | ||
| 3/28/2024 | Sold | $136,500+1.1%$167/sqft |
Source: MRED as distributed by MLS GRID #QC4250262 Report a problem | ||
| 2/23/2024 | Pending sale | $135,000$165/sqft |
Source:  RMLS Alliance as distributed by MLS GRID #QC4250262 Report a problem RMLS Alliance as distributed by MLS GRID #QC4250262 Report a problem | ||
| 2/20/2024 | Listed for sale | $135,000+45.2%$165/sqft |
Source: RMLS Alliance as distributed by MLS GRID #QC4250262 Report a problem | ||
| 7/28/2017 | Sold | $93,000+14.8%$114/sqft |
Source: Public Record Report a problem | ||
| 2/27/2006 | Sold | $81,000$99/sqft |
Source: Public Record Report a problem | ||
Public tax history
| Year | Property taxes | Tax assessment |
|---|---|---|
| 2024 | $4,120 +7.9% | $40,936 +9.3% |
| 2023 | $3,818 +13.7% | $37,453 +14.1% |
| 2022 | $3,359 +2% | $32,836 +5.3% |
| 2021 | $3,292 +2.1% | $31,184 +2.8% |
| 2020 | $3,223 +1.1% | $30,335 +1% |
| 2019 | $3,188 +3.5% | $30,035 +1.5% |
| 2018 | $3,079 +2.8% | $29,580 +3.4% |
| 2017 | $2,994 +3.1% | $28,598 |
| 2016 | $2,904 +0.1% | $28,598 |
| 2015 | $2,901 +405.3% | $28,598 -0.7% |
| 2014 | $574 | $28,814 |
| 2013 | $574 | $28,814 -1.3% |
| 2012 | -- | $29,205 -4.4% |
| 2011 | -- | $30,565 +0.5% |
| 2010 | -- | $30,398 +1% |
| 2008 | -- | $30,097 +2% |
| 2006 | -- | $29,507 +9.2% |
| 2005 | $596 -64.9% | $27,022 +3% |
| 2004 | $1,698 -0.3% | $26,235 +8.2% |
| 2003 | $1,703 +2.6% | $24,238 +2% |
| 2002 | $1,660 +27.4% | $23,763 +19.9% |
| 2001 | $1,303 +6% | $19,822 +4% |
| 2000 | $1,229 | $19,060 |
Find assessor info on the county website
Monthly payment
Est. payment
Payment breakdown
Explore the cost of this home by adjusting the details. Changes won't be saved.Climate risks
Neighborhood: 61201
Nearby schools
GreatSchools rating
- 5/10Eugene Field Elementary SchoolGrades: K-6Distance: 0.7 mi
- 4/10Washington Jr High SchoolGrades: 7-8Distance: 1.8 mi
- 2/10Rock Island High SchoolGrades: 9-12Distance: 1.5 mi
Schools provided by the listing agent
- District: 41
Source: MRED as distributed by MLS GRID. This data may not be complete. We recommend contacting the local school district to confirm school assignments for this home.
- $151,500-- bd1 ba1.5k sqft28 Blackhawk Hills Ct, Rock Island, IL 61201Off Market
- $155,4002 bd1 ba1.2k sqft32 Blackhawk Hills Ct, Rock Island, IL 61201Off Market
- $126,400-- bd1 ba816 sqft34 Blackhawk Hills Ct, Rock Island, IL 61201Off Market
- $143,400-- bd1 ba816 sqft26 Blackhawk Hills Ct, Rock Island, IL 61201Off Market
- $129,474-- bd1 ba1.3k sqft36 Blackhawk Hills Ct, Rock Island, IL 61201Off Market
- $192,700-- bd-- ba-- sqft36 Blackhawk Hills Ct, Rock Island, IL 61201Off Market
- $180,1004 bd2 ba1.2k sqft24 Blackhawk Hills Ct, Rock Island, IL 61201Off Market
- $139,200-- bd1 ba1.2k sqft38 Blackhawk Hills Ct, Rock Island, IL 61201Off Market
A local agent can set up tours, give advice and negotiate with sellers.
A local lender can help you make sure your offer is ready when you are.
Similar homes
- $174,9002 bd2 ba794 sqft943 28th Ave, Rock Island, IL 61201New
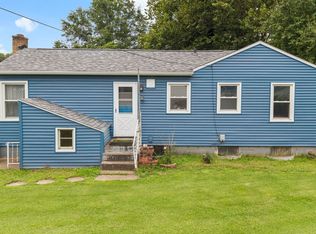 MLS ID #12713294, Jeremy Albrecht, Prestige Realty QC. MRED as distributed by MLS GRID
 - $--2 bd1 ba956 sqft2016 11th St, Rock Island, IL 61201AuctionAuction.com 2
- $159,9002 bd1 ba906 sqft623 3rd Ave W, Milan, IL 61264New
 MLS ID #12724903, Craig Wainwright, Wainwright Realty. MRED as distributed by MLS GRID
 - $149,0003 bd1 ba988 sqft1313 101st Avenue Ct W, Rock Island, IL 61201New
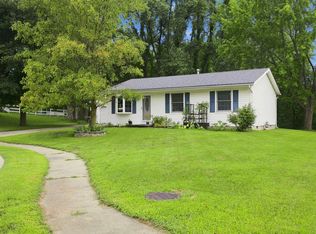 MLS ID #12725043, Taryn Kobernat, KW 1Advantage. MRED as distributed by MLS GRID
 - $129,9002 bd1 ba915 sqft4429 16th Ave, Rock Island, IL 61201NewMLS ID #12722685, Michelle Arguello, Mel Foster Co. Davenport. MRED as distributed by MLS GRID
- $188,0003 bd2 ba1.1k sqft2226 15 1/2 St, Rock Island, IL 61201ActiveMLS ID #12716842, Richard Bassford, CRS, RE/MAX Concepts Bettendorf. MRED as distributed by MLS GRID
- $92,0002 bd2 ba858 sqft2428 13th Ave, Rock Island, IL 61201NewMLS ID #12726024, Kyle Robinson, Epique Realty. MRED as distributed by MLS GRID
- $159,9003 bd1 ba1.1k sqft1716 28th Ave, Moline, IL 61265NewMLS ID #12702658, Chris Denys, Rainmaker Collective - Real Broker, LLC. MRED as distributed by MLS GRID
- $109,9002 bd1 ba1k sqft2113 22 1/2 Ave, Rock Island, IL 61201ActiveMLS ID #12723060, Sarah Perez, Currents and Keys Realty. MRED as distributed by MLS GRID
- $187,0002 bd1 ba884 sqft2548 Hawley St, Bettendorf, IA 52722NewMLS ID #12727588, Adam Thomas, Ruhl&Ruhl REALTORS Bettendorf. MRED as distributed by MLS GRID
- $115,0002 bd1 ba956 sqft3337 7 1/2 Ave, Rock Island, IL 61201ActiveMLS ID #12719127, Kyle Robinson, Epique Realty. MRED as distributed by MLS GRID
- $154,9002 bd1 ba936 sqft2720 Tremont Ave, Davenport, IA 52803NewMLS ID #12720708, Amy Laing, Ruhl&Ruhl REALTORS Bettendorf. MRED as distributed by MLS GRID
- $135,0002 bd1 ba984 sqft1318 44th St, Rock Island, IL 61201ActiveMLS ID #12702536, Kyle Robinson, Epique Realty. MRED as distributed by MLS GRID
- $98,5002 bd1 ba1k sqft1718 19th Ave, Rock Island, IL 61201NewMLS ID #12726152, Sarah Perez, Currents and Keys Realty. MRED as distributed by MLS GRID
- $225,0004 bd2 ba1.2k sqft2550 26th St, Rock Island, IL 61201ActiveMLS ID #12714354, Kyle Robinson, Epique Realty. MRED as distributed by MLS GRID
- $125,0002 bd1 ba1.1k sqft2014 33rd St, Rock Island, IL 61201ActiveMLS ID #12702614, Paul-Richard Pierre, Real Broker, LLC. MRED as distributed by MLS GRID
- $175,0004 bd3 ba1.2k sqft4336 26th Ave, Moline, IL 61265ActiveMLS ID #12717123, Mary Millman Schoon, Ruhl&Ruhl REALTORS Davenport. MRED as distributed by MLS GRID
- $180,0003 bd1 ba952 sqft3418 Taylor St, Davenport, IA 52806For Sale By Owner
- $143,9002 bd2 ba857 sqft2422 Western Ave, Davenport, IA 52803NewMLS ID #12725155, Jerry Wolking, GRI, KW 1Advantage. MRED as distributed by MLS GRID
- $140,0003 bd2 ba1k sqft716 15th St, Rock Island, IL 61201ActiveMLS ID #12583397, Richard Bassford, CRS, RE/MAX Concepts Bettendorf. MRED as distributed by MLS GRID
