Welcome to this beautiful condo located in a quiet part of town. Main features are a very large primary suite with spa like bath. Including a walk-in shower, soaking tub and double sink vanity. Formal Dining Room, Eat-In Kitchen, with abundant cabinets that includes a lot of pull out drawers. Large Family Room with Soaring Ceiling and Fireplace. Don't miss the First Floor Laundry with Wash Sink. Second Bedroom with nearby Bath. Enjoy the deck for relaxing outdoors. Lower Level offers Egress Window, rough-in for a third bath and a Huge Rec Room. This Home blends Comfort, Flexibility and Ease of Living. A Must See !
New
$359,900
116 S Blanche Dr #0, Eldridge, IA 52748
2beds
1,695sqft
Condominium, Single Family Residence
Built in 2004
-- sqft lot
$-- Zestimate®
$212/sqft
$110/mo HOA
What's special
Formal dining roomHuge rec roomDeck for relaxing outdoorsDouble sink vanityWalk-in showerSoaking tub
- 4 days |
- 345 |
- 12 |
Zillow last checked:
Listing updated:
Listed by:
Michael Ingleby (563)340-7739,
Cornerstone Partners QC - Real Broker, LLC
Source: MRED as distributed by MLS GRID,MLS#: 12733597
Facts & features
Interior
Bedrooms & bathrooms
- Bedrooms: 2
- Bathrooms: 2
- Full bathrooms: 2
Rooms
- Room types: No additional rooms
Primary bedroom
- Features: Bathroom (Full)
- Level: Main
- Area: 308 Square Feet
- Dimensions: 14X22
Bedroom 2
- Level: Main
- Area: 121 Square Feet
- Dimensions: 11X11
Dining room
- Level: Main
- Area: 143 Square Feet
- Dimensions: 11X13
Family room
- Level: Main
- Area: 224 Square Feet
- Dimensions: 14X16
Kitchen
- Features: Kitchen (Eating Area-Table Space)
- Level: Main
- Area: 156 Square Feet
- Dimensions: 12X13
Laundry
- Level: Main
- Area: 42 Square Feet
- Dimensions: 6X7
Heating
- Natural Gas, Forced Air
Cooling
- Central Air
Appliances
- Included: Range, Microwave, Dishwasher, Refrigerator, Washer, Dryer, Disposal, Gas Water Heater
Features
- Basement: Unfinished,Full
- Number of fireplaces: 1
- Fireplace features: Gas Log, Gas Starter, Great Room
Interior area
- Total structure area: 3,390
- Total interior livable area: 1,695 sqft
Property
Accessibility
- Accessibility features: No Disability Access
Features
- Patio & porch: Deck
Lot
- Size: 7,800 Square Feet
- Dimensions: 65 x 120
- Features: Level
Details
- Parcel number: 931505225
- Special conditions: None
- Other equipment: Sump Pump
Construction
Type & style
- Home type: Condo
- Property subtype: Condominium, Single Family Residence
Materials
- Aluminum Siding
- Foundation: Concrete Perimeter
- Roof: Asphalt
Condition
- New construction: No
- Year built: 2004
Utilities & green energy
- Sewer: Public Sewer
- Water: Public
Community & HOA
HOA
- Has HOA: Yes
- Services included: Lawn Care, Snow Removal
- HOA fee: $110 monthly
Location
- Region: Eldridge
Financial & listing details
- Price per square foot: $212/sqft
- Annual tax amount: $3,290
- Date on market: 8/14/2026
Estimated market value
Not available
Estimated sales range
Not available
Not available
Price history
| Date | Event | Price |
|---|---|---|
| 8/14/2026 | Listed for sale | $359,900$212/sqft |
Source: MRED as distributed by MLS GRID #12733597 Report a problem | ||
Public tax history
Tax history is unavailable.
Monthly payment
Est. payment
Payment breakdown
Explore the cost of this home by adjusting the details. Changes won't be saved.Climate risks
Neighborhood: 52748
Nearby schools
GreatSchools rating
- 8/10Edward White Elementary SchoolGrades: K-6Distance: 0.5 mi
- 7/10North Scott Junior High SchoolGrades: 7-8Distance: 0.5 mi
- 6/10North Scott Senior High SchoolGrades: 9-12Distance: 0.7 mi
Schools provided by the listing agent
- Elementary: Edward White Elementary School
- Middle: North Scott Junior High School
- High: North Scott High School
- District: 4784
Source: MRED as distributed by MLS GRID. This data may not be complete. We recommend contacting the local school district to confirm school assignments for this home.
- $327,9002 bd2 ba1.6k sqft116 S Blanche Dr, Eldridge, IA 52748Off Market
- $394,4003 bd3 ba1.8k sqft110 S Blanche Dr, Eldridge, IA 52748Off Market
- $427,7002 bd2 ba2k sqft204 S Blanche Dr, Eldridge, IA 52748Off Market
- $346,9002 bd2 ba1.9k sqft106 S Blanche Dr, Eldridge, IA 52748Off Market
- $388,2002 bd2 ba2k sqft210 S Blanche Dr, Eldridge, IA 52748Off Market
- $736,0003 bd2 ba2.3k sqft115 S Buttermilk Rd, Eldridge, IA 52748Off Market
- $--3 bd2 ba1.7k sqft115 S Buttermilk Rd, Eldridge, IA 52748Off Market
- $455,0005 bd3 ba3.3k sqft119 S Blanche Dr, Eldridge, IA 52748Sold
A local agent can set up tours, give advice and negotiate with sellers.
Similar homes
- $359,0004 bd2 ba2k sqft418 W Davenport St, Eldridge, IA 52748Active
 MLS ID #12678667, Otto Nobis, Ruhl&Ruhl REALTORS Davenport. MRED as distributed by MLS GRID
 - $219,0002 bd2 ba1.2k sqft220 E Franklin St APT 201, Eldridge, IA 52748For Sale By Owner
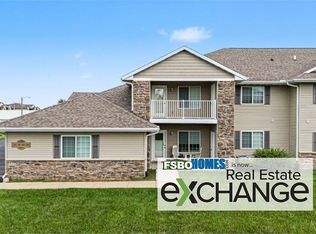
- $369,9003 bd3 ba1.5k sqft1941 W 53rd St, Davenport, IA 52806New
 MLS ID #12734486, David Derrick, QC Reserve - Real Broker, LLC. MRED as distributed by MLS GRID
 - $265,0003 bd2 ba1.4k sqft406 W Price St, Eldridge, IA 52748Active
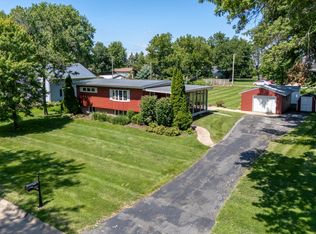 MLS ID #12718395, Lacey Daedlow, Ruhl&Ruhl REALTORS Davenport. MRED as distributed by MLS GRID
 - $429,9004 bd3 ba1.5k sqft302 Pinehurst Dr, Eldridge, IA 52748ActiveMLS ID #12707184, Barb Cartwright, Ruhl&Ruhl REALTORS Moline. MRED as distributed by MLS GRID
- $349,9005 bd2 ba1.9k sqft2817 High Point Dr, Davenport, IA 52806NewMLS ID #12735824, Kyle Robinson, Epique Realty. MRED as distributed by MLS GRID
- $289,0002 bd2 ba1.2k sqft1699 E Lomar St, Eldridge, IA 52748For Sale By Owner
- $225,0002 bd2 ba1.2k sqft400 E Franklin St #201, Eldridge, IA 52748ActiveMLS ID #12722740, Brandy Claeys, eXp Realty. MRED as distributed by MLS GRID
- $379,9003 bd3 ba2.3k sqft105 Shawnee Cir, Park View, IA 52748ActiveMLS ID #12679949, Leanna Wilford, Mel Foster Co. Davenport. MRED as distributed by MLS GRID
- $289,9003 bd2 ba1.1k sqft425 N 6th St, Eldridge, IA 52748ActiveMLS ID #12696709, Abby Shipman, KW 1Advantage. MRED as distributed by MLS GRID
- $340,8502 bd2 ba1.5k sqft361 E Donahue St, Eldridge, IA 52748ActiveMLS ID #QC4242754, Geri Doyle, Mel Foster Co. Davenport. MRED as distributed by MLS GRID
- $439,9004 bd3 ba2.2k sqft401 S 8th Ave, Eldridge, IA 52748ActiveMLS ID #12677913, Tonya Salas, Ruhl&Ruhl REALTORS Moline. MRED as distributed by MLS GRID
- $499,9003 bd2 ba1.9k sqft23624 145th Ave, Eldridge, IA 52748ActiveMLS ID #12712785, Katie Horsman, RE/MAX Concepts Bettendorf. MRED as distributed by MLS GRID
- $365,0003 bd3 ba1.7k sqft5200 Villa Dr Unit 36, Davenport, IA 52806ActiveMLS ID #12715101, Lisa Stolte, RE/MAX Concepts Moline. MRED as distributed by MLS GRID
- $409,9903 bd2 ba1.6k sqftLOT 6 S 5th St, Eldridge, IA 52748ActiveMLS ID #12606795, Mark Southwood, Home Sell Flat LLC. MRED as distributed by MLS GRID
- $349,9002 bd2 ba1.4k sqft1875 Redbud Cir #102, Eldridge, IA 52748ActiveMLS ID #QC4264646, Shueree Boley, Haven. Real Estate. MRED as distributed by MLS GRID
- $379,9002 bd2 ba1.4k sqft1867 Redbud Cir #101, Eldridge, IA 52748ActiveMLS ID #QC4264645, Erin McChesney, Haven. Real Estate. MRED as distributed by MLS GRID
- $379,9002 bd2 ba1.4k sqft1867 Redbud Cir #103, Eldridge, IA 52748ActiveMLS ID #QC4264689, Erin McChesney, Haven. Real Estate. MRED as distributed by MLS GRID
- $398,7792 bd2 ba1.5k sqft307 E Donahue St, Eldridge, IA 52748ActiveMLS ID #QC4269832, Geri Doyle, Mel Foster Co. Davenport. MRED as distributed by MLS GRID
- $379,9002 bd2 ba1.4k sqft1867 Redbud Cir #102, Eldridge, IA 52748ActiveMLS ID #QC4264688, Erin McChesney, Haven. Real Estate. MRED as distributed by MLS GRID
