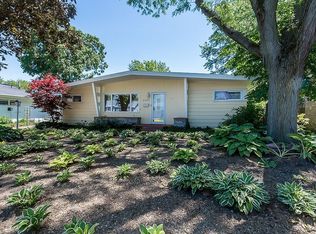
Move-in ready and nicely updated, this spacious 5-bedroom, 2-bath ranch offers comfortable living on a beautifully landscaped, level lot in the heart of town. The main level features a bright and inviting living room with a bow window that with lots of natural light, along with an updated dining/kitchen combination perfect for everyday living and entertaining. The dining area has sliders leading to the backyard patio, complete with a pergola and shed-an ideal spot for relaxing or entertaining & enjoying the beautifully landscaped yard. Three bedrooms and an updated full bath complete the main level. The finished basement provides even more living space with a finished rec room, two non-conforming bedrooms, a second bath, and laundry room. An attached 2-car garage adds convenience and storage. With updates already completed there's nothing to do but move in and add your own personal touches!
Pending
Price cut: $10.1K (8/31)
$249,900
2813 9th St, East Moline, IL 61244
5beds
1,040sqft
Single Family Residence
Built in 1967
8,276 Square Feet Lot
$245,200 Zestimate®
$240/sqft
$-- HOA
What's special
Beautifully landscaped level lotLaundry roomBeautifully landscaped yard
- 51 days
- 154
- 1
Zillow last checked:
Listing updated:
Listed by:
Diane Godwin-Luckey 563-529-1186,
RE/MAX Concepts Moline
Source: MRED as distributed by MLS GRID,MLS#: 12735272
Facts & features
Interior
Bedrooms & bathrooms
- Bedrooms: 5
- Bathrooms: 2
- Full bathrooms: 2
Rooms
- Room types: Bedroom 5, Recreation Room
Primary bedroom
- Features: Flooring (Luxury Vinyl)
- Level: Main
- Area: 130 Square Feet
- Dimensions: 13X10
Bedroom 2
- Features: Flooring (Luxury Vinyl)
- Level: Main
- Area: 110 Square Feet
- Dimensions: 10X11
Bedroom 3
- Features: Flooring (Luxury Vinyl)
- Level: Main
- Area: 90 Square Feet
- Dimensions: 9X10
Bedroom 4
- Features: Flooring (Other)
- Level: Basement
- Area: 110 Square Feet
- Dimensions: 10X11
Bedroom 5
- Features: Flooring (Carpet)
- Level: Basement
- Area: 132 Square Feet
- Dimensions: 11X12
Kitchen
- Features: Flooring (Luxury Vinyl)
- Level: Main
- Area: 160 Square Feet
- Dimensions: 8X20
Laundry
- Features: Flooring (Other)
- Level: Basement
- Area: 63 Square Feet
- Dimensions: 7X9
Living room
- Features: Flooring (Luxury Vinyl)
- Level: Main
- Area: 180 Square Feet
- Dimensions: 15X12
Recreation room
- Features: Flooring (Carpet)
- Level: Basement
- Area: 275 Square Feet
- Dimensions: 11X25
Heating
- Natural Gas, Forced Air
Cooling
- Central Air
Appliances
- Included: Range, Microwave, Dishwasher, Refrigerator, Washer, Dryer
Features
- Basement: Partially Finished,Full
Interior area
- Total structure area: 2,080
- Total interior livable area: 1,040 sqft
- Finished area below ground: 520
Property
Parking
- Total spaces: 2
- Parking features: Concrete, Garage Door Opener, Attached, Garage
- Attached garage spaces: 2
- Has uncovered spaces: Yes
Accessibility
- Accessibility features: No Disability Access
Features
- Stories: 1
- Patio & porch: Patio
Lot
- Size: 8,276 Square Feet
- Dimensions: 77 x 110
- Features: Level
Details
- Additional structures: Shed(s)
- Parcel number: 0836320002
- Special conditions: None
Construction
Type & style
- Home type: SingleFamily
- Architectural style: Ranch
- Property subtype: Single Family Residence
Materials
- Vinyl Siding
- Foundation: Block
- Roof: Asphalt
Condition
- New construction: No
- Year built: 1967
Utilities & green energy
- Sewer: Public Sewer
- Water: Public
Community & HOA
HOA
- Services included: None
Location
- Region: East Moline
Financial & listing details
- Price per square foot: $240/sqft
- Tax assessed value: $169,281
- Annual tax amount: $5,016
- Date on market: 8/22/2026
Estimated market value
$245,200
$233,000 - $257,000
$1,828/mo
Price history
| Date | Event | Price |
|---|---|---|
| 9/14/2026 | Pending sale | $249,900$240/sqft |
Source:  MRED as distributed by MLS GRID #12735272 Report a problem MRED as distributed by MLS GRID #12735272 Report a problem | ||
| 8/31/2026 | Price change | $249,900-3.9%$240/sqft |
Source: MRED as distributed by MLS GRID #12735272 Report a problem | ||
| 8/22/2026 | Listed for sale | $260,000+326.2%$250/sqft |
Source: MRED as distributed by MLS GRID #12735272 Report a problem | ||
| 4/1/1990 | Sold | $61,000$59/sqft |
Source: Agent Provided Report a problem | ||
Public tax history
| Year | Property taxes | Tax assessment |
|---|---|---|
| 2025 | $5,016 +11.3% | $56,427 +10.9% |
| 2024 | $4,508 +7.1% | $50,885 +8.6% |
| 2023 | $4,208 +3.3% | $46,855 +4.2% |
| 2022 | $4,074 +2.4% | $44,967 +4.6% |
| 2021 | $3,979 +1.1% | $42,990 +1.7% |
| 2020 | $3,937 +1.1% | $42,271 +1.6% |
| 2019 | $3,896 +2.5% | $41,605 +1.5% |
| 2018 | $3,799 +3.4% | $40,979 +1.6% |
| 2017 | $3,674 +4.2% | $40,333 +3.2% |
| 2016 | $3,526 +7.2% | $39,083 +5.4% |
| 2015 | $3,289 +266.3% | $37,084 -1% |
| 2014 | $898 | $37,455 |
| 2013 | $898 | $37,455 -1.8% |
| 2012 | -- | $38,153 -11.8% |
| 2011 | -- | $43,257 |
| 2010 | -- | $43,257 +1% |
| 2008 | -- | $42,828 +2% |
| 2006 | -- | $41,988 +5.6% |
| 2005 | $3,207 +3.8% | $39,771 +3% |
| 2004 | $3,091 +2.4% | $38,613 +3% |
| 2003 | $3,019 +5.1% | $37,488 +4% |
| 2002 | $2,873 +4.5% | $36,046 +3.5% |
| 2001 | $2,749 +7.1% | $34,827 +5% |
| 2000 | $2,567 | $33,169 |
Find assessor info on the county website
Monthly payment
Est. payment
Payment breakdown
Explore the cost of this home by adjusting the details. Changes won't be saved.Climate risks
Neighborhood: 61244
Nearby schools
Schools provided by the listing agent
- Elementary: Glenview Elementary School
- High: United Township High School
- District: 37
Source: MRED as distributed by MLS GRID. This data may not be complete. We recommend contacting the local school district to confirm school assignments for this home.
Similar homes
- $228,0004 bd2 ba1.2k sqft2715 8th St, East Moline, IL 61244Active
 MLS ID #12771332, Bob Kelly, Ruhl&Ruhl REALTORS Moline. MRED as distributed by MLS GRID
 - $265,0003 bd2 ba1.4k sqft2957 9 1/2 St, East Moline, IL 61244Price Change
 MLS ID #12752068, Jeremy Albrecht, Prestige Realty QC. MRED as distributed by MLS GRID
 - $215,0003 bd3 ba1.4k sqft571 26th Avenue Ct, East Moline, IL 61244Active
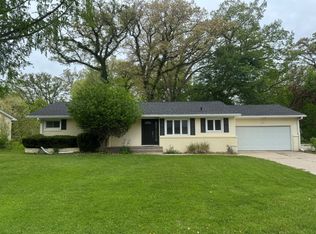 MLS ID #12634852, Derrick Klauer, Ruhl&Ruhl REALTORS Davenport. MRED as distributed by MLS GRID
 - $285,0003 bd3 ba1.4k sqft543 40th Ave, East Moline, IL 61244Active
 MLS ID #12753477, Jeff Keller, Currents and Keys Realty. MRED as distributed by MLS GRID
