You won't want to miss this bright and airy, move-in ready home! The updated kitchen and dining area feature new flooring and modern light fixtures, painted white cabinets, adding a fresh, stylish touch. Enjoy year round relaxation in the sunny four-season room, host summer gatherings on the deck, and take advantage of the large, fenced backyard with plenty of space for gardening, pets, or outdoor entertaining. Major updates include a new roof (2020), new siding (2024), and kitchen/dining improvements, offering added peace of mind. This well-maintained home is ready for its next owners, schedule your showing today!
Pending
$245,000
649 Northbrook Dr, Davenport, IA 52806
4beds
1,564sqft
:
Get pre-qualified$1,749/mo
Single Family Residence
Built in 1968
8,712 Square Feet Lot
$246,600 Zestimate®
$157/sqft
$-- HOA
What's special
Modern light fixturesSunny four-season roomNew flooringBright and airyUpdated kitchenLarge fenced backyardDining area
- 26 days |
- 657 |
- 79 |
Likely to sell faster than
Zillow last checked:
Listing updated:
Listed by:
Brittany Nylin (563)468-1827,
Ruhl&Ruhl REALTORS Davenport,
Kendra Glazier 563-484-9817,
Ruhl&Ruhl REALTORS Davenport
Source: MRED as distributed by MLS GRID,MLS#: 12707138
Facts & features
Interior
Bedrooms & bathrooms
- Bedrooms: 4
- Bathrooms: 3
- Full bathrooms: 2
- 1/2 bathrooms: 1
Rooms
- Room types: No additional rooms
Primary bedroom
- Features: Flooring (Carpet)
- Level: Second
- Area: 108 Square Feet
- Dimensions: 9X12
Bedroom 2
- Features: Flooring (Hardwood)
- Level: Second
- Area: 108 Square Feet
- Dimensions: 9X12
Bedroom 3
- Features: Flooring (Carpet)
- Level: Second
- Area: 81 Square Feet
- Dimensions: 9X9
Bedroom 4
- Features: Flooring (Luxury Vinyl)
- Level: Second
- Area: 72 Square Feet
- Dimensions: 8X9
Dining room
- Features: Flooring (Vinyl)
- Level: Main
- Area: 84 Square Feet
- Dimensions: 7X12
Family room
- Features: Flooring (Carpet)
- Level: Basement
- Area: 252 Square Feet
- Dimensions: 18X14
Kitchen
- Features: Kitchen (Eating Area-Table Space), Flooring (Vinyl)
- Level: Main
- Area: 110 Square Feet
- Dimensions: 10X11
Laundry
- Features: Flooring (Other)
- Level: Basement
- Area: 100 Square Feet
- Dimensions: 10X10
Living room
- Features: Flooring (Carpet)
- Level: Main
- Area: 231 Square Feet
- Dimensions: 21X11
Heating
- Forced Air
Cooling
- Central Air
Appliances
- Included: Range, Microwave, Refrigerator, Freezer, Washer, Dryer, Range Hood
Features
- Basement: Partially Finished,Full
Interior area
- Total structure area: 1,964
- Total interior livable area: 1,564 sqft
- Finished area below ground: 400
Property
Parking
- Total spaces: 2
- Parking features: Attached, Garage
- Attached garage spaces: 2
Accessibility
- Accessibility features: No Disability Access
Features
- Stories: 2
- Patio & porch: Deck
Lot
- Size: 8,712 Square Feet
- Dimensions: 68.8 x 129
- Features: Level
Details
- Parcel number: P1111D15
- Special conditions: None
Construction
Type & style
- Home type: SingleFamily
- Property subtype: Single Family Residence
Materials
- Vinyl Siding
- Foundation: Concrete Perimeter
- Roof: Asphalt
Condition
- New construction: No
- Year built: 1968
Utilities & green energy
- Sewer: Public Sewer
- Water: Public
Community & HOA
HOA
- Services included: None
Location
- Region: Davenport
Financial & listing details
- Price per square foot: $157/sqft
- Tax assessed value: $246,920
- Annual tax amount: $3,436
- Date on market: 7/17/2026
Estimated market value
$246,600
$234,000 - $259,000
$2,118/mo
Price history
| Date | Event | Price |
|---|---|---|
| 7/22/2026 | Pending sale | $245,000$157/sqft |
Source:  MRED as distributed by MLS GRID #12707138 Report a problem MRED as distributed by MLS GRID #12707138 Report a problem | ||
| 7/17/2026 | Listed for sale | $245,000+2.1%$157/sqft |
Source: MRED as distributed by MLS GRID #12707138 Report a problem | ||
| 6/18/2025 | Listing removed | $239,900$153/sqft |
Source:  RMLS Alliance as distributed by MLS GRID #QC4262776 Report a problem RMLS Alliance as distributed by MLS GRID #QC4262776 Report a problem | ||
| 6/3/2025 | Price change | $239,900-3.3%$153/sqft |
Source: RMLS Alliance as distributed by MLS GRID #QC4262776 Report a problem | ||
| 5/27/2025 | Price change | $248,000-2.7%$159/sqft |
Source: RMLS Alliance as distributed by MLS GRID #QC4262776 Report a problem | ||
| 5/1/2025 | Listed for sale | $255,000+29.1%$163/sqft |
Source: RMLS Alliance as distributed by MLS GRID #QC4262776 Report a problem | ||
| 11/16/2021 | Sold | $197,500-1%$126/sqft |
Source: MRED as distributed by MLS GRID #QC4225928 Report a problem | ||
| 10/20/2021 | Pending sale | $199,500$128/sqft |
Source: RMLS Alliance as distributed by MLS GRID #QC4225928 Report a problem | ||
| 10/5/2021 | Price change | $199,500-2.7%$128/sqft |
Source: RMLS Alliance as distributed by MLS GRID #QC4225928 Report a problem | ||
| 10/3/2021 | Listed for sale | $205,000+28.1%$131/sqft |
Source: RMLS Alliance as distributed by MLS GRID #QC4225928 Report a problem | ||
| 11/30/2018 | Sold | $160,000-3%$102/sqft |
Source: Agent Provided Report a problem | ||
| 11/8/2018 | Pending sale | $164,900$105/sqft |
Source: Mel Foster Co. Inc. of Iowa & Illinois - Mel Foster Co. Kimberly Rd. #4196194 Report a problem | ||
| 9/27/2018 | Price change | $164,900-2.7%$105/sqft |
Source: Mel Foster Co. Inc. of Iowa & Illinois - Mel Foster Co. Kimberly Rd. #4196194 Report a problem | ||
| 9/7/2018 | Listed for sale | $169,500$108/sqft |
Source: Mel Foster Co. I74 #4196194 Report a problem | ||
Public tax history
| Year | Property taxes | Tax assessment |
|---|---|---|
| 2025 | $3,524 +2.6% | $246,920 +19% |
| 2024 | $3,436 -9.4% | $207,460 |
| 2023 | $3,794 -2.6% | $207,460 +11.2% |
| 2022 | $3,894 +4.6% | $186,490 +2.8% |
| 2021 | $3,722 +4% | $181,440 +8.3% |
| 2020 | $3,581 +2.2% | $167,570 +1.7% |
| 2019 | $3,504 +5% | $164,810 +5.5% |
| 2018 | $3,336 +5.4% | $156,160 |
| 2017 | $3,164 +4.8% | $156,160 +4.1% |
| 2016 | $3,020 | $149,980 -0.3% |
| 2015 | $3,020 -1.8% | $150,430 |
| 2014 | $3,074 +2% | $150,430 |
| 2013 | $3,014 | -- |
| 2012 | $3,014 +35.9% | $131,370 |
| 2009 | $2,218 +4.6% | $131,370 |
| 2008 | $2,120 +1.5% | $131,370 |
| 2007 | $2,088 +1.2% | -- |
| 2006 | $2,064 -1.3% | -- |
| 2005 | $2,092 +13.3% | -- |
| 2003 | $1,846 +1.8% | -- |
| 2002 | $1,814 +5.5% | -- |
| 2001 | $1,720 | -- |
Find assessor info on the county website
Monthly payment
Est. payment
Payment breakdown
Explore the cost of this home by adjusting the details. Changes won't be saved.Climate risks
Neighborhood: 52806
Nearby schools
GreatSchools rating
- 6/10Harrison Elementary SchoolGrades: K-5Distance: 0.5 mi
- 2/10Wood Intermediate SchoolGrades: 6-8Distance: 1.1 mi
- 4/10North High SchoolGrades: 9-12Distance: 0.4 mi
Schools provided by the listing agent
- District: 1611
Source: MRED as distributed by MLS GRID. This data may not be complete. We recommend contacting the local school district to confirm school assignments for this home.
- $235,1004 bd2 ba1k sqft641 Northbrook Dr, Davenport, IA 52806Off Market
- $232,2003 bd1 ba1.3k sqft659 Northbrook Dr, Davenport, IA 52806Off Market
- $230,0003 bd1 ba1.3k sqft644 Colony Dr, Davenport, IA 52806Off Market
- $248,2004 bd2 ba1.4k sqft635 Northbrook Dr, Davenport, IA 52806Off Market
- $242,6003 bd2 ba1.4k sqft650 Colony Dr, Davenport, IA 52806Off Market
- $205,3002 bd2 ba936 sqft642 Northbrook Dr, Davenport, IA 52806Off Market
- $192,3003 bd1 ba780 sqft638 Colony Dr, Davenport, IA 52806Off Market
- $304,0004 bd2 ba2k sqft660 Northbrook Dr, Davenport, IA 52806For Sale
A local agent can set up tours, give advice and negotiate with sellers.
A local lender can help you make sure your offer is ready when you are.
Similar homes
- $230,0004 bd2 ba2.1k sqft728 Westerfield Rd, Davenport, IA 52806Active
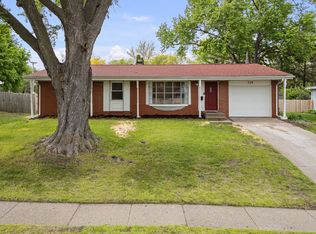 MLS ID #12642382, Jeffrey Hagel, Jeff Hagel. MRED as distributed by MLS GRID
 - $298,0005 bd2 ba1.9k sqft919 Colony Dr, Davenport, IA 52806Active
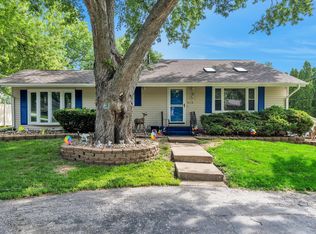 MLS ID #12692884, Drake Hunter, RE/MAX Concepts Bettendorf. MRED as distributed by MLS GRID
 - $304,0003 bd2 ba1.9k sqft5010 N Harrison St, Davenport, IA 52806Active
 MLS ID #12714409, Mike Tanner, Ruhl&Ruhl REALTORS Bettendorf. MRED as distributed by MLS GRID
 - $249,9003 bd2 ba1.2k sqft2523 Belle Ave, Davenport, IA 52803Price Change
 MLS ID #12708493, Donna Arnold, CRS, Keller Williams Legacy Group. MRED as distributed by MLS GRID
 - $245,0003 bd2 ba1.1k sqft6010 N Hancock Ave, Davenport, IA 52806For Sale By Owner
- $215,0003 bd2 ba1.3k sqft1804 W 54th St, Davenport, IA 52806ActiveMLS ID #12691783, Kyle Robinson, Epique Realty. MRED as distributed by MLS GRID
- $235,0003 bd2 ba1.1k sqft1530 W George Washington Blvd, Davenport, IA 52804ActiveMLS ID #12706272, Stephanie Simmons, KW 1Advantage. MRED as distributed by MLS GRID
- $224,9003 bd2 ba1.6k sqft4105 Greenway Dr, Davenport, IA 52804NewMLS ID #12723582, Sara Smith-DeWulf, Rainmaker Collective - Real Broker, LLC. MRED as distributed by MLS GRID
- $309,0004 bd2 ba2.2k sqft6511 Kelling St, Davenport, IA 52806ActiveMLS ID #12723259, Shelly Ortega, RE/MAX Concepts Bettendorf. MRED as distributed by MLS GRID
- $305,0003 bd3 ba1.9k sqft4326 El Rancho Dr, Davenport, IA 52806Price ChangeMLS ID #12663663, Chris McDanel, eXp Realty. MRED as distributed by MLS GRID
- $253,1002 bd3 ba1.3k sqft2412 Maplecrest Rd, Bettendorf, IA 52722NewMLS ID #12725774, Kim Brozovich, ABR,RENE, eXp Realty. MRED as distributed by MLS GRID
- $240,0003 bd2 ba1.2k sqft1272 Golden Valley Dr, Bettendorf, IA 52722ActiveMLS ID #12719009, Hank Robertson, Ruhl&Ruhl REALTORS Davenport. MRED as distributed by MLS GRID
- $265,0003 bd2 ba1.4k sqft406 W Price St, Eldridge, IA 52748NewMLS ID #12718395, Lacey Daedlow, Ruhl&Ruhl REALTORS Davenport. MRED as distributed by MLS GRID
- $185,0003 bd2 ba958 sqft5730 N Division St, Davenport, IA 52806ActiveMLS ID #12720746, Michael Heesch, Ruhl&Ruhl REALTORS DeWitt. MRED as distributed by MLS GRID
- $260,0003 bd2 ba1.5k sqft2928 Oxford Dr, Bettendorf, IA 52722ActiveMLS ID #12724718, Peg Hopkins, Ruhl&Ruhl REALTORS Bettendorf. MRED as distributed by MLS GRID
- $214,9005 bd2 ba1.6k sqft2626 Brady St, Davenport, IA 52803ActiveMLS ID #12716476, Kyle Robinson, Epique Realty. MRED as distributed by MLS GRID
- $275,0003 bd2 ba1.8k sqft2618 N Elsie Ave, Davenport, IA 52804ActiveMLS ID #12723149, Richard Bassford, CRS, RE/MAX Concepts Bettendorf. MRED as distributed by MLS GRID
- $269,0002 bd2 ba1.3k sqft2726 Linwood Ct #2726, Davenport, IA 52806ActiveMLS ID #12711874, Barb Muilenburg, eXp Realty. MRED as distributed by MLS GRID
- $259,9003 bd3 ba1.2k sqft2301 Elm St, Davenport, IA 52803ActiveMLS ID #12724283, Megan Pieper, Cornerstone Partners QC - Real Broker, LLC. MRED as distributed by MLS GRID
- $265,0003 bd3 ba1.3k sqft12720 13th St, Milan, IL 61264NewMLS ID #12724780, Christine Taylor, KW 1Advantage. MRED as distributed by MLS GRID
