Updated and move in ready 3 bedroom, 2 bathroom Davenport home with an attached 2 car garage! Vaulted ceiling in the great room with beams. Recently remodeled kitchen with new cabinets, countertops, and stainless steel appliances! Slider leads out to a deck, patio, and nice corner lot! The finished lower level has a nice rec room, laundry, and 2nd bathroom. Convenient location near shopping, schools, parks, and interstate access!
Pending
$224,900
4105 Greenway Dr, Davenport, IA 52804
3beds
1,672sqft
Single Family Residence
Built in 1971
6,534 Square Feet Lot
$219,700 Zestimate®
$135/sqft
$-- HOA
What's special
Nice corner lot
- 5 days |
- 892 |
- 73 |
Zillow last checked:
Listing updated:
Listed by:
Sara Smith-DeWulf (563)940-2889,
Rainmaker Collective - Real Broker, LLC
Source: MRED as distributed by MLS GRID,MLS#: 12723582
Facts & features
Interior
Bedrooms & bathrooms
- Bedrooms: 3
- Bathrooms: 2
- Full bathrooms: 2
Rooms
- Room types: Recreation Room, Foyer
Primary bedroom
- Features: Flooring (Carpet)
- Level: Main
- Area: 130 Square Feet
- Dimensions: 13X10
Bedroom 2
- Features: Flooring (Carpet)
- Level: Main
- Area: 120 Square Feet
- Dimensions: 10X12
Bedroom 3
- Features: Flooring (Carpet)
- Level: Main
- Area: 90 Square Feet
- Dimensions: 10X9
Dining room
- Features: Flooring (Laminate)
- Level: Main
- Area: 100 Square Feet
- Dimensions: 10X10
Foyer
- Features: Flooring (Laminate)
- Level: Main
- Area: 35 Square Feet
- Dimensions: 7X5
Kitchen
- Features: Flooring (Laminate)
- Level: Main
- Area: 120 Square Feet
- Dimensions: 12X10
Living room
- Features: Flooring (Carpet)
- Level: Main
- Area: 182 Square Feet
- Dimensions: 13X14
Recreation room
- Features: Flooring (Carpet)
- Level: Basement
- Area: 322 Square Feet
- Dimensions: 14X23
Heating
- Natural Gas
Cooling
- Central Air
Appliances
- Included: Range, Dishwasher, Refrigerator
Features
- Vaulted Ceiling(s), Dining Combo, Quartz Counters
- Windows: Drapes
- Basement: Partially Finished,Partial
Interior area
- Total structure area: 1,680
- Total interior livable area: 1,672 sqft
Property
Parking
- Total spaces: 2
- Parking features: Concrete, Garage Door Opener, Yes, Garage Owned, Attached, Garage
- Attached garage spaces: 2
- Has uncovered spaces: Yes
Accessibility
- Accessibility features: No Disability Access
Lot
- Size: 6,534 Square Feet
- Dimensions: 60x106
- Features: Corner Lot
Details
- Parcel number: S2905C41
- Special conditions: None
Construction
Type & style
- Home type: SingleFamily
- Property subtype: Single Family Residence
Materials
- Vinyl Siding
- Foundation: Concrete Perimeter
- Roof: Asphalt
Condition
- New construction: No
- Year built: 1971
Utilities & green energy
- Sewer: Public Sewer
- Water: Public
Community & HOA
HOA
- Services included: None
Location
- Region: Davenport
Financial & listing details
- Price per square foot: $135/sqft
- Tax assessed value: $161,520
- Annual tax amount: $2,802
- Date on market: 8/10/2026
Estimated market value
$219,700
$209,000 - $231,000
$1,629/mo
Price history
| Date | Event | Price |
|---|---|---|
| 8/13/2026 | Pending sale | $224,900$135/sqft |
Source:  MRED as distributed by MLS GRID #12723582 Report a problem MRED as distributed by MLS GRID #12723582 Report a problem | ||
| 8/10/2026 | Listed for sale | $224,900+42.3%$135/sqft |
Source: MRED as distributed by MLS GRID #12723582 Report a problem | ||
| 8/13/2024 | Listing removed | -- |
Source:  RMLS Alliance as distributed by MLS GRID #QC4252043 Report a problem RMLS Alliance as distributed by MLS GRID #QC4252043 Report a problem | ||
| 7/11/2024 | Pending sale | $158,000$94/sqft |
Source: RMLS Alliance as distributed by MLS GRID #QC4252043 Report a problem | ||
| 6/25/2024 | Listed for sale | $158,000$94/sqft |
Source: RMLS Alliance as distributed by MLS GRID #QC4252043 Report a problem | ||
| 5/31/2024 | Contingent | $158,000$94/sqft |
Source: RMLS Alliance as distributed by MLS GRID #QC4252043 Report a problem | ||
| 5/6/2024 | Pending sale | $158,000$94/sqft |
Source: RMLS Alliance as distributed by MLS GRID #QC4252043 Report a problem | ||
| 4/25/2024 | Listed for sale | $158,000+146.9%$94/sqft |
Source: RMLS Alliance as distributed by MLS GRID #QC4252043 Report a problem | ||
| 12/8/1995 | Sold | $64,000$38/sqft |
Source: Agent Provided Report a problem | ||
Public tax history
| Year | Property taxes | Tax assessment |
|---|---|---|
| 2025 | $2,614 +2.7% | $161,520 +3.2% |
| 2024 | $2,546 -7.9% | $156,470 |
| 2023 | $2,764 +2.9% | $156,470 +13.1% |
| 2022 | $2,686 -2% | $138,320 +3.2% |
| 2021 | $2,740 -4.4% | $134,090 +1.6% |
| 2020 | $2,867 +3.5% | $131,970 |
| 2019 | $2,771 +7.9% | $131,970 +6.9% |
| 2018 | $2,567 +6.8% | $123,500 +4.5% |
| 2017 | $2,404 +5.3% | $118,200 +4.7% |
| 2016 | $2,282 | $112,910 +1.7% |
| 2015 | $2,282 +0.4% | $111,060 |
| 2014 | $2,274 +2% | $111,060 |
| 2013 | $2,230 | -- |
| 2012 | $2,230 +25.8% | $110,160 +3.4% |
| 2009 | $1,772 +3.9% | $106,490 |
| 2008 | $1,705 +0.4% | $106,490 |
| 2007 | $1,698 -1.2% | -- |
| 2006 | $1,718 +6.5% | -- |
| 2005 | $1,614 +18.5% | -- |
| 2003 | $1,362 +1.9% | -- |
| 2002 | $1,336 +5.9% | -- |
| 2001 | $1,262 | -- |
Find assessor info on the county website
Monthly payment
Est. payment
Payment breakdown
Explore the cost of this home by adjusting the details. Changes won't be saved.Climate risks
Neighborhood: 52804
Nearby schools
GreatSchools rating
- 1/10Jackson Elementary SchoolGrades: K-5Distance: 0.6 mi
- 1/10Frank L Smart Intermediate SchoolGrades: 6-8Distance: 1.7 mi
- 3/10West High SchoolGrades: 9-12Distance: 0.4 mi
Schools provided by the listing agent
- District: 1611
Source: MRED as distributed by MLS GRID. This data may not be complete. We recommend contacting the local school district to confirm school assignments for this home.
- $167,4003 bd1 ba960 sqft1616 N Stark St, Davenport, IA 52804Off Market
- $164,1002 bd1 ba900 sqft4127 Greenway Dr, Davenport, IA 52804Off Market
- $183,4003 bd2 ba900 sqft1610 N Stark St, Davenport, IA 52804Off Market
- $155,3003 bd1 ba1.5k sqft1615 Calvin St, Davenport, IA 52804Off Market
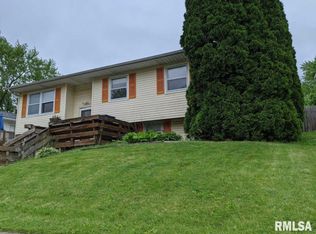
- $180,4003 bd1 ba1k sqft4023 Greenway Dr, Davenport, IA 52804Off Market
- $178,3003 bd1 ba1k sqft1609 Calvin St, Davenport, IA 52804Off Market
- $167,3003 bd1 ba988 sqft4108 Greenway Dr, Davenport, IA 52804Off Market
- $217,3003 bd2 ba1.1k sqft4102 Greenway Dr, Davenport, IA 52804Off Market
A local agent can set up tours, give advice and negotiate with sellers.
Similar homes
- $215,0003 bd2 ba1.8k sqft1024 W 15th St, Davenport, IA 52804Active
 MLS ID #12716066, Katie Ohrt, BUY SELL BUILD QC - Real Broker, LLC. MRED as distributed by MLS GRID
 - $275,0003 bd2 ba1.8k sqft2618 N Elsie Ave, Davenport, IA 52804Active
 MLS ID #12723149, Richard Bassford, CRS, RE/MAX Concepts Bettendorf. MRED as distributed by MLS GRID
 - $265,0003 bd2 ba1.8k sqft2702 W 46th St, Davenport, IA 52806New
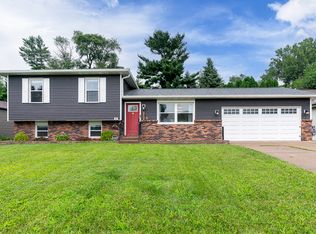 MLS ID #12730154, Megan Stopulos, Ruhl&Ruhl REALTORS Davenport. MRED as distributed by MLS GRID
 - $205,0003 bd2 ba1.6k sqft2415 Glen Pl, Davenport, IA 52804Active
 MLS ID #12696852, Sara Smith-DeWulf, Rainmaker Collective - Real Broker, LLC. MRED as distributed by MLS GRID
 - $199,0005 bd2 ba1.6k sqft2626 Brady St, Davenport, IA 52803NewMLS ID #12733403, Kyle Robinson, Epique Realty. MRED as distributed by MLS GRID
- $189,9003 bd1 ba960 sqft630 W Lombard St, Davenport, IA 52803NewMLS ID #12696899, Sara Smith-DeWulf, Rainmaker Collective - Real Broker, LLC. MRED as distributed by MLS GRID
- $215,0003 bd2 ba1.3k sqft1804 W 54th St, Davenport, IA 52806ActiveMLS ID #12691783, Kyle Robinson, Epique Realty. MRED as distributed by MLS GRID
- $230,0004 bd2 ba2.1k sqft728 Westerfield Rd, Davenport, IA 52806ActiveMLS ID #12642382, Jeffrey Hagel, Jeff Hagel. MRED as distributed by MLS GRID
- $220,0003 bd3 ba1.6k sqft2324 15th Ave, Moline, IL 61265NewMLS ID #12730850, Curt Berry, RE/MAX Concepts Bettendorf. MRED as distributed by MLS GRID
- $240,0003 bd2 ba1.2k sqft1272 Golden Valley Dr, Bettendorf, IA 52722ActiveMLS ID #12719009, Hank Robertson, Ruhl&Ruhl REALTORS Davenport. MRED as distributed by MLS GRID
- $225,0003 bd2 ba1.6k sqft4533 13th Ave, Rock Island, IL 61201ActiveMLS ID #12717309, Rick Berg, Ruhl&Ruhl REALTORS Moline. MRED as distributed by MLS GRID
- $195,0001 bd2 ba1.4k sqft2137 Vine St, Davenport, IA 52804ActiveMLS ID #12662726, Kyle Robinson, Epique Realty. MRED as distributed by MLS GRID
- $249,9003 bd2 ba1.2k sqft2523 Belle Ave, Davenport, IA 52803Price ChangeMLS ID #12708493, Donna Arnold, CRS, Keller Williams Legacy Group. MRED as distributed by MLS GRID
- $215,0003 bd1 ba1.4k sqft2511 Belle Ave, Davenport, IA 52803ActiveMLS ID #12612051, Tom Farrell, Prestige Realty QC. MRED as distributed by MLS GRID
- $235,0004 bd2 ba2.3k sqft242 Orchard Ct, Silvis, IL 61282NewMLS ID #12718114, Stefanie Burmahl, eXp Realty. MRED as distributed by MLS GRID
- $259,9003 bd3 ba1.2k sqft2301 Elm St, Davenport, IA 52803ActiveMLS ID #12724283, Megan Pieper, Cornerstone Partners QC - Real Broker, LLC. MRED as distributed by MLS GRID
- $245,0003 bd2 ba1.1k sqft6010 N Hancock Ave, Davenport, IA 52806For Sale By Owner
- $325,0004 bd2 ba2.4k sqft4626 Kelling St, Davenport, IA 52806NewMLS ID #12730997, Shelly Ortega, RE/MAX Concepts Bettendorf. MRED as distributed by MLS GRID
- $199,9004 bd2 ba1.8k sqft2350 Farnam St, Davenport, IA 52803ActiveMLS ID #12678845, Brad Boeye, CRS,e-PRO, BUY SELL BUILD QC - Real Broker, LLC. MRED as distributed by MLS GRID
- $210,0003 bd2 ba1.3k sqft3169 Willowwood Dr, Bettendorf, IA 52722NewMLS ID #12730207, Deb McGrath, Ruhl&Ruhl REALTORS Bettendorf. MRED as distributed by MLS GRID
