This inviting home offers room for everyone and every season. The family room is the perfect gathering spot-whether you're celebrating the holidays or cheering on your favorite team-complete with a cozy gas fireplace. When you need a little peace and quiet, the formal living room provides a relaxing retreat. Enjoy meals in either the formal dining room or the casual dining area just off the kitchen. Upstairs, you'll find generously sized bedrooms that provide plenty of space to sleep, play, or study. The semi-finished walk-out basement features an "L"-shaped recreation area, offering flexible space for hobbies or entertainment. The large laundry room-previously used by a baker-has ample room for multiple appliances or extra storage. Recent updates include a new roof, a new deck, and a home generator for added convenience and peace of mind. The home is being sold as-is, but a little cosmetic TLC will go a long way. Priced to reflect its potential-come make it your own!
Closed
$260,000
4315 El Rancho Dr, Davenport, IA 52806
3beds
1,836sqft
Townhouse, Single Family Residence
Built in 1976
0.34 Acres Lot
$267,700 Zestimate®
$142/sqft
$1,834 Estimated rent
Home value
$267,700
$249,000 - $289,000
$1,834/mo
Zestimate® history
Owner options
List your home for rent
$1,834/mo
Rent Zestimate®
Find your next renter with Zillow Rental Manager. Plus, with online applications, you can quickly screen prospective tenants – for free.
$1,834/mo
Rent Zestimate®
Refinance and save
$1,831/mo
Est. payment
Refinancing to a lower rate could help reduce your monthly payments and save thousands over the life of the loan.
$1,831/mo
Est. payment
Explore your selling options
Work with a Zillow partner agent
Leverage their expertise and Zillow's premium Showcase listings to get your home seen by more buyers.
Get startedList with your own agent
Get your home in front of millions of buyers by listing it on Zillow.
Learn how to do itSell it yourself
Take full control of how buyers see your home on Zillow by listing For Sale by Owner (FSBO).
List your homeWhat's special
Zillow last checked:
Listing updated:
Listed by:
Jeremy Albrecht 563-381-7529,
Prestige Realty QC
Bought with:
Laurie Hutcheson
Keller Williams Legacy Group
Donna Arnold, CRS
Keller Williams Legacy Group
Source: MRED as distributed by MLS GRID,MLS#: QC4268449
Facts & features
Interior
Bedrooms & bathrooms
- Bedrooms: 3
- Bathrooms: 3
- Full bathrooms: 2
- 1/2 bathrooms: 1
Primary bedroom
- Features: Flooring (Carpet)
- Level: Second
- Area: 176 Square Feet
- Dimensions: 11x16
Primary bedroom
- Features: Flooring (Carpet)
- Level: Second
- Area: 176 Square Feet
- Dimensions: 11x16
Primary bedroom
- Features: Flooring (Carpet), Bathroom (Full)
- Level: Second
- Area: 176 Square Feet
- Dimensions: 11x16
Bedroom 2
- Features: Flooring (Carpet)
- Level: Second
- Area: 143 Square Feet
- Dimensions: 11x13
Bedroom 2
- Features: Flooring (Carpet)
- Level: Second
- Area: 143 Square Feet
- Dimensions: 11x13
Bedroom 2
- Features: Flooring (Carpet)
- Level: Second
- Area: 143 Square Feet
- Dimensions: 11x13
Bedroom 3
- Features: Flooring (Carpet)
- Level: Second
- Area: 110 Square Feet
- Dimensions: 10x11
Bedroom 3
- Features: Flooring (Carpet)
- Level: Second
- Area: 110 Square Feet
- Dimensions: 10x11
Bedroom 3
- Features: Flooring (Carpet)
- Level: Second
- Area: 110 Square Feet
- Dimensions: 10x11
Other
- Features: Flooring (Other)
- Level: Basement
- Area: 220 Square Feet
- Dimensions: 10x22
Dining room
- Features: Flooring (Carpet)
- Level: Main
- Area: 72 Square Feet
- Dimensions: 9x8
Dining room
- Features: Flooring (Carpet)
- Level: Main
- Area: 72 Square Feet
- Dimensions: 9x8
Dining room
- Features: Flooring (Carpet)
- Level: Main
- Area: 72 Square Feet
- Dimensions: 9x8
Family room
- Features: Flooring (Carpet)
- Level: Main
- Area: 253 Square Feet
- Dimensions: 11x23
Family room
- Features: Flooring (Carpet)
- Level: Main
- Area: 253 Square Feet
- Dimensions: 11x23
Family room
- Features: Flooring (Carpet)
- Level: Main
- Area: 253 Square Feet
- Dimensions: 11x23
Kitchen
- Features: Flooring (Carpet)
- Level: Main
- Area: 77 Square Feet
- Dimensions: 7x11
Kitchen
- Features: Flooring (Carpet)
- Level: Main
- Area: 77 Square Feet
- Dimensions: 7x11
Kitchen
- Features: Kitchen (Eating Area-Breakfast Bar, Pantry), Flooring (Carpet)
- Level: Main
- Area: 77 Square Feet
- Dimensions: 7x11
Laundry
- Features: Flooring (Other)
- Level: Basement
- Area: 288 Square Feet
- Dimensions: 12x24
Laundry
- Features: Flooring (Other)
- Level: Basement
- Area: 288 Square Feet
- Dimensions: 12x24
Laundry
- Features: Flooring (Other)
- Level: Basement
- Area: 288 Square Feet
- Dimensions: 12x24
Living room
- Features: Flooring (Carpet)
- Level: Main
- Area: 187 Square Feet
- Dimensions: 11x17
Living room
- Features: Flooring (Carpet)
- Level: Main
- Area: 187 Square Feet
- Dimensions: 11x17
Living room
- Features: Flooring (Carpet)
- Level: Main
- Area: 187 Square Feet
- Dimensions: 11x17
Recreation room
- Features: Flooring (Other)
- Level: Basement
- Area: 264 Square Feet
- Dimensions: 11x24
Recreation room
- Features: Flooring (Other)
- Level: Basement
- Area: 264 Square Feet
- Dimensions: 11x24
Recreation room
- Features: Flooring (Other)
- Level: Basement
- Area: 264 Square Feet
- Dimensions: 11x24
Heating
- Forced Air
Cooling
- Central Air
Appliances
- Included: Dishwasher, Dryer, Other, Range, Refrigerator, Washer
Features
- Windows: Window Treatments
- Basement: Finished,Full
- Number of fireplaces: 1
- Fireplace features: Gas Starter, Family Room
Interior area
- Total interior livable area: 1,836 sqft
Property
Parking
- Total spaces: 2
- Parking features: Garage Door Opener, Yes, Attached, Garage
- Attached garage spaces: 2
- Has uncovered spaces: Yes
Features
- Stories: 2
- Patio & porch: Deck
Lot
- Size: 0.34 Acres
- Dimensions: 100x150
- Features: Other
Details
- Parcel number: M150214A
Construction
Type & style
- Home type: Townhouse
- Property subtype: Townhouse, Single Family Residence
Materials
- Vinyl Siding, Frame
- Foundation: Concrete Perimeter
Condition
- New construction: No
- Year built: 1976
Utilities & green energy
- Sewer: Public Sewer
- Water: Public
Community & HOA
Community
- Subdivision: Brunsview Park
Location
- Region: Davenport
Financial & listing details
- Price per square foot: $142/sqft
- Tax assessed value: $269,560
- Annual tax amount: $4,126
- Date on market: 1/8/2026
- Listing terms: VA
Price history
| Date | Event | Price |
|---|---|---|
| 11/24/2025 | Sold | $260,000$142/sqft |
Source:  MRED as distributed by MLS GRID #QC4268449 Report a problem MRED as distributed by MLS GRID #QC4268449 Report a problem | ||
| 10/23/2025 | Pending sale | $260,000$142/sqft |
Source:  RMLS Alliance as distributed by MLS GRID #QC4268449 Report a problem RMLS Alliance as distributed by MLS GRID #QC4268449 Report a problem | ||
| 10/16/2025 | Listed for sale | $260,000$142/sqft |
Source: RMLS Alliance as distributed by MLS GRID #QC4268449 Report a problem | ||
Public tax history
| Year | Property taxes | Tax assessment |
|---|---|---|
| 2025 | $4,126 +2.6% | $269,560 +8% |
| 2024 | $4,020 -11.4% | $249,540 |
| 2023 | $4,536 -0.4% | $249,540 +11.1% |
| 2022 | $4,554 +0.3% | $224,610 |
| 2021 | $4,542 -1.9% | $224,610 +3.8% |
| 2020 | $4,629 -0.2% | $216,430 |
| 2019 | $4,636 +7.9% | $216,430 +3.1% |
| 2018 | $4,299 +8.6% | $209,890 +9.1% |
| 2017 | $3,958 +0.3% | $192,310 |
| 2016 | $3,948 | $192,310 +0.1% |
| 2015 | $3,948 -1.3% | $192,060 |
| 2014 | $3,998 | $192,060 |
| 2013 | $3,998 +1.9% | -- |
| 2012 | $3,924 +33.9% | $175,090 |
| 2009 | $2,930 +4.7% | $175,090 |
| 2008 | $2,798 -1.3% | $175,090 |
| 2007 | $2,834 +3.1% | -- |
| 2006 | $2,748 -0.4% | -- |
| 2005 | $2,758 +0.2% | -- |
| 2003 | $2,752 +1.6% | -- |
| 2002 | $2,708 +2% | -- |
| 2001 | $2,654 | -- |
Find assessor info on the county website
Neighborhood: 52806
Nearby homes
- $308,1005 bd2 ba2.8k sqft4305 El Rancho Dr, Davenport, IA 52806Off Market
- $322,5004 bd3 ba3k sqft4325 El Rancho Dr, Davenport, IA 52806Off Market
- $1,7003 bd2 ba1.4k sqft4316 El Rancho Dr, Davenport, IA 52806For Rent
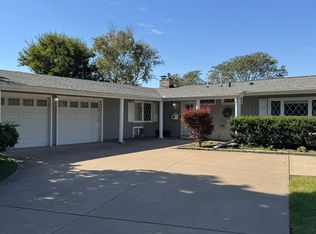
- $403,5505 bd3 ba3.4k sqft1836 W 43rd St, Davenport, IA 52806Off Market
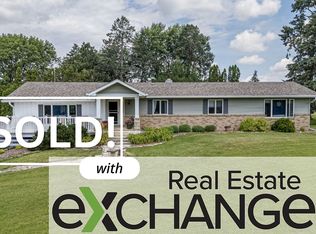
- $294,8003 bd2 ba1.6k sqft4306 El Rancho Dr, Davenport, IA 52806Off Market
- $305,0003 bd3 ba1.9k sqft4326 El Rancho Dr, Davenport, IA 52806For Sale
- $307,8003 bd2 ba1.4k sqft4223 El Rancho Dr, Davenport, IA 52806Off Market
- $284,0004 bd2 ba1.7k sqft4336 El Rancho Dr, Davenport, IA 52806Off Market
Nearby schools
GreatSchools rating
- 4/10Harry S Truman SchoolGrades: PK-5Distance: 1 mi
- 2/10Wood Intermediate SchoolGrades: 6-8Distance: 1.1 mi
- 4/10North High SchoolGrades: 9-12Distance: 1.6 mi
Schools provided by the listing agent
- High: Davenport
Source: MRED as distributed by MLS GRID. This data may not be complete. We recommend contacting the local school district to confirm school assignments for this home.
Sell for more on Zillow
Get a Zillow Showcase℠ listing at no additional cost and you could sell for .
$267,700
2% more
+$5,354
With Zillow Showcase(estimated)
$273,054
Sell for more on Zillow
Get a Zillow Showcase℠ listing at no additional cost and you could sell for .
$267,700
2% more
+$5,354
With Zillow Showcase(estimated)
$273,054
- Iowa
- Scott County
- Davenport
- 52806
- 4315 El Rancho Dr
