Ready for its new owner... This well maintained 2 BR, 1 BA home in central Davenport exhibits old world charm along with numerous updates. Relax on the front porch, back patio or in the open living room area. This property features a brand new roof & exterior paint 2026, AC only 4 years old, remodeled bathroom, refinished hardwood floors...just to name a few. There is a 3rd non-conforming bedroom in the basement that could be used as an office, exercise room or playroom. Generous sized rec room allows for multiple family functions. Backyard is fenced & includes shed & garden beds. All appliances to stay including washer & dryer. Stove & dishwasher new in 2025 & refrigerator in 2022. *Seller to install new gutters & downspouts prior to closing (this did not get done when new roof was installed.
Pending
$139,900
2528 Leclaire St, Davenport, IA 52803
3beds
1,651sqft
:
Get pre-qualified$1,036/mo
Single Family Residence
Built in 1915
3,920 Square Feet Lot
$-- Zestimate®
$85/sqft
$-- HOA
What's special
Generous sized rec roomRefinished hardwood floorsRemodeled bathroomBrand new roofBackyard is fencedBack patioOld world charm
- 9 days |
- 1,628 |
- 131 |
Likely to sell faster than
Zillow last checked:
Listing updated:
Listed by:
Nancy Billups (563)333-4172,
Ruhl&Ruhl REALTORS Bettendorf
Source: MRED as distributed by MLS GRID,MLS#: 12714952
Facts & features
Interior
Bedrooms & bathrooms
- Bedrooms: 3
- Bathrooms: 1
- Full bathrooms: 1
Rooms
- Room types: Recreation Room
Primary bedroom
- Features: Flooring (Hardwood)
- Level: Main
- Area: 110 Square Feet
- Dimensions: 10X11
Bedroom 2
- Features: Flooring (Hardwood)
- Level: Main
- Area: 100 Square Feet
- Dimensions: 10X10
Bedroom 3
- Level: Basement
- Area: 77 Square Feet
- Dimensions: 7X11
Kitchen
- Level: Main
- Area: 130 Square Feet
- Dimensions: 10X13
Living room
- Features: Flooring (Hardwood)
- Level: Main
- Area: 322 Square Feet
- Dimensions: 14X23
Recreation room
- Level: Basement
- Area: 261 Square Feet
- Dimensions: 9X29
Heating
- Natural Gas
Cooling
- Central Air
Appliances
- Included: Range, Microwave, Refrigerator, Washer, Dryer
Features
- Basement: Partially Finished,Full
Interior area
- Total structure area: 1,651
- Total interior livable area: 1,651 sqft
- Finished area below ground: 340
Property
Accessibility
- Accessibility features: No Disability Access
Features
- Stories: 1
Lot
- Size: 3,920 Square Feet
- Dimensions: 38x99
- Features: Corner Lot
Details
- Parcel number: 0000000000C003108
- Special conditions: None
Construction
Type & style
- Home type: SingleFamily
- Property subtype: Single Family Residence
Materials
- Stucco
- Foundation: Block
- Roof: Asphalt
Condition
- New construction: No
- Year built: 1915
Utilities & green energy
- Sewer: Public Sewer
- Water: Public
Community & HOA
HOA
- Services included: None
Location
- Region: Davenport
Financial & listing details
- Price per square foot: $85/sqft
- Tax assessed value: $111,970
- Annual tax amount: $1,660
- Date on market: 7/30/2026
- Ownership: Fee Simple
Estimated market value
Not available
Estimated sales range
Not available
Not available
Price history
| Date | Event | Price |
|---|---|---|
| 8/3/2026 | Pending sale | $139,900$85/sqft |
Source:  MRED as distributed by MLS GRID #12714952 Report a problem MRED as distributed by MLS GRID #12714952 Report a problem | ||
| 7/30/2026 | Listed for sale | $139,900+66.5%$85/sqft |
Source: MRED as distributed by MLS GRID #12714952 Report a problem | ||
| 3/4/2022 | Sold | $84,000-9.7%$51/sqft |
Source: MRED as distributed by MLS GRID #QC4225008 Report a problem | ||
| 1/30/2022 | Pending sale | $93,000$56/sqft |
Source:  RMLS Alliance as distributed by MLS GRID #QC4225008 Report a problem RMLS Alliance as distributed by MLS GRID #QC4225008 Report a problem | ||
| 11/22/2021 | Price change | $93,000-6.1%$56/sqft |
Source: RMLS Alliance as distributed by MLS GRID #QC4225008 Report a problem | ||
| 10/12/2021 | Price change | $99,000-10%$60/sqft |
Source: RMLS Alliance as distributed by MLS GRID #QC4225008 Report a problem | ||
| 8/7/2021 | Listed for sale | $110,000+31%$67/sqft |
Source: RMLS Alliance as distributed by MLS GRID #QC4225008 Report a problem | ||
| 3/20/2021 | Listing removed | -- |
Source: Zillow Rental Manager Report a problem | ||
| 3/6/2021 | Listed for rent | $1,100$1/sqft |
Source: Zillow Rental Manager Report a problem | ||
| 3/2/2012 | Sold | $84,000-1.2%$51/sqft |
Source: Public Record Report a problem | ||
| 1/3/2012 | Price change | $85,000-5%$51/sqft |
Source: RE/MAX BI STATE #4130703 Report a problem | ||
| 12/9/2011 | Price change | $89,500-2.2%$54/sqft |
Source: RE/MAX BI STATE #4130703 Report a problem | ||
| 11/18/2011 | Price change | $91,500-5.6%$55/sqft |
Source: RE/MAX BI STATE #4130703 Report a problem | ||
| 10/19/2011 | Price change | $96,900-3%$59/sqft |
Source: RE/MAX BI STATE #4130703 Report a problem | ||
| 10/11/2011 | Listed for sale | $99,900+24.9%$61/sqft |
Source: RE/MAX BI STATE #4130703 Report a problem | ||
| 9/29/2011 | Sold | $80,000-23%$48/sqft |
Source: Public Record Report a problem | ||
| 9/28/2011 | Listed for sale | $103,900+30%$63/sqft |
Source: RE/MAX BI STATE #4130703 Report a problem | ||
| 8/27/2011 | Listing removed | $79,900$48/sqft |
Source: foreclosure.com Report a problem | ||
| 8/17/2011 | Listed for sale | $79,900$48/sqft |
Source: foreclosure.com Report a problem | ||
Public tax history
| Year | Property taxes | Tax assessment |
|---|---|---|
| 2025 | $1,660 +2.7% | $111,970 +8.6% |
| 2024 | $1,616 -9.6% | $103,080 |
| 2023 | $1,788 -10% | $103,080 +11.4% |
| 2022 | $1,986 +18.9% | $92,560 |
| 2021 | $1,670 -8.3% | $92,560 +10.4% |
| 2020 | $1,821 +2.9% | $83,810 |
| 2019 | $1,769 +2.7% | $83,810 +6.3% |
| 2018 | $1,722 +17% | $78,840 +4.1% |
| 2017 | $1,472 +4.7% | $75,730 +3.9% |
| 2016 | $1,406 | $72,900 -5.7% |
| 2015 | $1,406 -7.7% | $77,310 |
| 2014 | $1,524 +2.1% | $77,310 |
| 2013 | $1,492 | -- |
| 2012 | $1,492 +11.7% | $79,100 +6.2% |
| 2009 | $1,336 +4.5% | $74,470 |
| 2008 | $1,278 -5.2% | $74,470 |
| 2007 | $1,348 +2.7% | -- |
| 2006 | $1,312 -1.4% | -- |
| 2005 | $1,330 +18.8% | -- |
| 2003 | $1,120 +2% | -- |
| 2002 | $1,098 +20.1% | -- |
| 2001 | $914 | -- |
Find assessor info on the county website
Monthly payment
Est. payment
Payment breakdown
Explore the cost of this home by adjusting the details. Changes won't be saved.Climate risks
Neighborhood: 52803
Nearby schools
GreatSchools rating
- 1/10Madison Elementary SchoolGrades: K-5Distance: 0.5 mi
- 2/10Williams Intermediate SchoolGrades: 6-8Distance: 1.9 mi
- 4/10Central High SchoolGrades: 9-12Distance: 1.1 mi
Schools provided by the listing agent
- Elementary: Madison Elementary School
- Middle: Williams Middle School
- High: Central High School
- District: 1611
Source: MRED as distributed by MLS GRID. This data may not be complete. We recommend contacting the local school district to confirm school assignments for this home.
- $147,7003 bd1 ba1.2k sqft2524 Leclaire St, Davenport, IA 52803Off Market
- $179,9002 bd1 ba1.3k sqft2520 Leclaire St, Davenport, IA 52803Pending

- $146,6003 bd2 ba1.1k sqft2602 Leclaire St, Davenport, IA 52803Off Market
- $132,5003 bd1 ba1.2k sqft2527 Iowa St, Davenport, IA 52803Sold
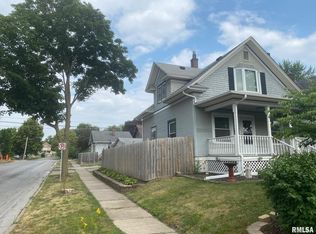
- $235,3003 bd2 ba1.9k sqft2514 Leclaire St, Davenport, IA 52803Off Market
- $163,5002 bd2 ba1.2k sqft2523 Iowa St, Davenport, IA 52803Off Market
- $171,5004 bd2 ba1.6k sqft2519 Iowa St, Davenport, IA 52803Off Market
- $134,4002 bd1 ba1.7k sqft2523 1/2 Leclaire Street #FL 2ND, Davenport, IA 52803Off Market
A local agent can set up tours, give advice and negotiate with sellers.
A local lender can help you make sure your offer is ready when you are.
Similar homes
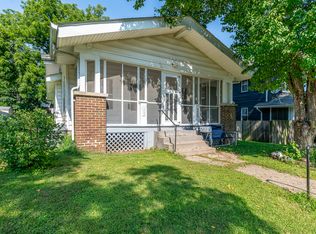
- $143,9002 bd2 ba857 sqft2422 Western Ave, Davenport, IA 52803New
 MLS ID #12725155, Jerry Wolking, GRI, KW 1Advantage. MRED as distributed by MLS GRID
 - $167,0003 bd1 ba1.2k sqft2329 Farnam St, Davenport, IA 52803New
 MLS ID #12721851, Amy Johnson, Ruhl&Ruhl REALTORS Davenport. MRED as distributed by MLS GRID
 - $154,9002 bd1 ba936 sqft2720 Tremont Ave, Davenport, IA 52803New
 MLS ID #12720708, Amy Laing, Ruhl&Ruhl REALTORS Bettendorf. MRED as distributed by MLS GRID
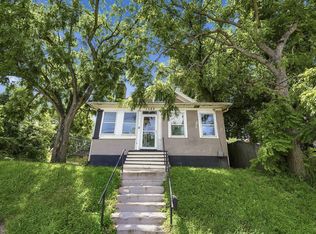
 - $145,0003 bd2 ba1.6k sqft1522 Bridge Ave, Davenport, IA 52803Active
 MLS ID #12688890, Scott Conklin, AHWD, Epique Realty. MRED as distributed by MLS GRID
 - $144,4004 bd2 ba1.9k sqft1210 Tremont Ave, Davenport, IA 52803Price ChangeMLS ID #12599409, Abby Shipman, KW 1Advantage. MRED as distributed by MLS GRID
- $160,0003 bd2 ba1.3k sqft1021 Oneida Ave, Davenport, IA 52803ActiveMLS ID #12688243, Leslie Roland, Ruhl&Ruhl REALTORS Moline. MRED as distributed by MLS GRID
- $169,0003 bd1 ba2k sqft1927 Tremont Ave, Davenport, IA 52803ActiveMLS ID #12714608, Cassidy Huber, Haven. Real Estate. MRED as distributed by MLS GRID
- $155,0004 bd1 ba1.5k sqft2111 Mississippi Ave, Davenport, IA 52803ActiveMLS ID #12680783, Bianca Abbott, The Riverview Group - Epique Realty. MRED as distributed by MLS GRID
- $195,0006 bd3 ba2.2k sqft2664 Harrison St, Davenport, IA 52803Price ChangeMLS ID #12722831, Peter Voss, 3% Listing Company, LLC. MRED as distributed by MLS GRID
- $179,9006 bd2 ba2.3k sqft1813 Leclaire St, Davenport, IA 52803NewMLS ID #12723884, Adam Thomas, Ruhl&Ruhl REALTORS Bettendorf. MRED as distributed by MLS GRID
- $139,9004 bd2 ba1.4k sqft1928 8th Ave, Rock Island, IL 61201NewMLS ID #12724916, Amanda Francis, NextHome QC Realty. MRED as distributed by MLS GRID
- $174,9992 bd2 ba1.2k sqft335 W 30th St, Davenport, IA 52803ActiveMLS ID #12716530, Rebecca Waack, Mel Foster Co. Davenport. MRED as distributed by MLS GRID
- $155,0004 bd2 ba1.4k sqft526 31st St, Rock Island, IL 61201NewMLS ID #12722768, Sara Smith-DeWulf, Rainmaker Collective - Real Broker, LLC. MRED as distributed by MLS GRID
- $139,0003 bd2 ba1.3k sqft828 4th Ave E, Milan, IL 61264NewMLS ID #12695079, Tanja Whitten, Ruhl&Ruhl REALTORS Moline. MRED as distributed by MLS GRID
- $199,9004 bd2 ba1.8k sqft2350 Farnam St, Davenport, IA 52803Price ChangeMLS ID #12678845, Brad Boeye, CRS,e-PRO, BUY SELL BUILD QC - Real Broker, LLC. MRED as distributed by MLS GRID
- $149,0003 bd2 ba2.4k sqft1516 21st St, Rock Island, IL 61201NewMLS ID #12724291, Stephanie Hoffstatter, Rainmaker Collective - Real Broker, LLC. MRED as distributed by MLS GRID
- $205,0003 bd2 ba1.6k sqft2415 Glen Pl, Davenport, IA 52804ActiveMLS ID #12696852, Sara Smith-DeWulf, Rainmaker Collective - Real Broker, LLC. MRED as distributed by MLS GRID
- $129,9002 bd1 ba915 sqft4429 16th Ave, Rock Island, IL 61201NewMLS ID #12722685, Michelle Arguello, Mel Foster Co. Davenport. MRED as distributed by MLS GRID
- $180,0003 bd1 ba952 sqft3418 Taylor St, Davenport, IA 52806For Sale By Owner
- $185,0004 bd2 ba1.6k sqft1415 Main St, Davenport, IA 52803ActiveMLS ID #12691778, Kyle Robinson, Epique Realty. MRED as distributed by MLS GRID
