Welcome home to this spacious 1 1/2-story home featuring a freshly painted interior and numerous updates throughout! Enjoy relaxing in the inviting front porch or bright four-season room, both accessed through beautiful French doors. The home offers refinished hardwood floors, a newer kitchen and updated bath, and a formal dining room perfect for entertaining. Maintenance-free siding and an oversized 2-car garage complete the package. Move-in ready and full of charm-this is a must-see! Close to Rock Island High School.
New
$149,000
1516 21st St, Rock Island, IL 61201
3beds
2,415sqft
:
Get pre-qualifiedN/A
Single Family Residence
Built in 1928
7,405 Square Feet Lot
$177,100 Zestimate®
$62/sqft
$-- HOA
What's special
Numerous updates throughoutFreshly painted interiorBeautiful french doorsUpdated bathNewer kitchenBright four-season roomInviting front porch
- 1 day |
- 134 |
- 22 |
Zillow last checked:
Listing updated:
Listed by:
Stephanie Hoffstatter (309)269-9399,
Rainmaker Collective - Real Broker, LLC
Source: MRED as distributed by MLS GRID,MLS#: 12724291
Facts & features
Interior
Bedrooms & bathrooms
- Bedrooms: 3
- Bathrooms: 2
- Full bathrooms: 2
Rooms
- Room types: Attic, Enclosed Porch
Primary bedroom
- Features: Flooring (Hardwood)
- Level: Second
- Area: 230 Square Feet
- Dimensions: 23X10
Bedroom 2
- Features: Flooring (Hardwood)
- Level: Main
- Area: 120 Square Feet
- Dimensions: 12X10
Bedroom 3
- Features: Flooring (Hardwood)
- Level: Main
- Area: 150 Square Feet
- Dimensions: 15X10
Other
- Level: Second
- Area: 143 Square Feet
- Dimensions: 13X11
Dining room
- Features: Flooring (Hardwood)
- Level: Main
- Area: 144 Square Feet
- Dimensions: 12X12
Enclosed porch
- Level: Main
- Area: 91 Square Feet
- Dimensions: 13X7
Kitchen
- Features: Kitchen (Galley), Flooring (Linoleum)
- Level: Main
- Area: 117 Square Feet
- Dimensions: 13X9
Living room
- Features: Flooring (Hardwood)
- Level: Main
- Area: 228 Square Feet
- Dimensions: 19X12
Heating
- Natural Gas, Forced Air
Cooling
- Central Air
Appliances
- Included: Range, Refrigerator, Range Hood
- Laundry: Gas Dryer Hookup
Features
- 1st Floor Bedroom
- Flooring: Hardwood
- Basement: Unfinished,Full
- Attic: Unfinished
Interior area
- Total structure area: 2,415
- Total interior livable area: 2,415 sqft
Property
Parking
- Total spaces: 2
- Parking features: Off Alley, Garage Door Opener, Yes, Detached, Garage
- Garage spaces: 2
- Has uncovered spaces: Yes
Accessibility
- Accessibility features: No Disability Access
Features
- Stories: 1.5
- Patio & porch: Porch
Lot
- Size: 7,405 Square Feet
- Dimensions: 43X172
- Features: Level
Details
- Additional structures: Garage(s)
- Parcel number: 1602421003
- Special conditions: None
Construction
Type & style
- Home type: SingleFamily
- Architectural style: Bungalow
- Property subtype: Single Family Residence
Materials
- Vinyl Siding
- Foundation: Block
- Roof: Shake
Condition
- New construction: No
- Year built: 1928
Utilities & green energy
- Sewer: Public Sewer
- Water: Public
Community & HOA
HOA
- Services included: None
Location
- Region: Rock Island
Financial & listing details
- Price per square foot: $62/sqft
- Annual tax amount: $4,958
- Date on market: 8/7/2026
Estimated market value
$177,100
$149,000 - $204,000
$1,281/mo
Price history
| Date | Event | Price |
|---|---|---|
| 8/7/2026 | Listed for sale | $149,000$62/sqft |
Source:  MRED as distributed by MLS GRID #12724291 Report a problem MRED as distributed by MLS GRID #12724291 Report a problem | ||
Public tax history
Tax history is unavailable.
Monthly payment
Est. payment
Payment breakdown
Explore the cost of this home by adjusting the details. Changes won't be saved.Climate risks
Neighborhood: 61201
Nearby schools
GreatSchools rating
- 4/10Earl H Hanson Elementary SchoolGrades: PK-6Distance: 0.7 mi
- 3/10Edison Jr High SchoolGrades: 7-8Distance: 0.7 mi
- 2/10Rock Island High SchoolGrades: 9-12Distance: 0.8 mi
Schools provided by the listing agent
- District: 41
Source: MRED as distributed by MLS GRID. This data may not be complete. We recommend contacting the local school district to confirm school assignments for this home.
- $4,557-- bd-- ba-- sqft933-14 Avegarage Only, Rock Island, IL 61201Off Market
- $235,700-- bd-- ba1.2k sqft8534 17th St, Rock Island, IL 61201Off Market
- $---- bd-- ba-- sqftHodge Park, Rock Island, IL 61201Off Market
- $---- bd-- ba12k sqftHealth Dept, Rock Island, IL 61201Off Market
- $---- bd-- ba-- sqft199 Row, Rock Island, IL 61201Off Market
- $197,8004 bd-- ba716 sqft2744 11th Ave, Moline, IL 61265Off Market
- $--1 bd1 ba710 sqft1907 5th Avenue 19th St #429-2, Rock Island, IL 61201Off Market
- $--2 bd1 ba918 sqft1530 14th 1/2 St, Rock Island, IL 61201Off Market
- $--1 bd1 ba710 sqft1907 5th Avenue 19th St #429-3, Rock Island, IL 61201Off Market
A local agent can set up tours, give advice and negotiate with sellers.
A local lender can help you make sure your offer is ready when you are.
Similar homes
- $147,5004 bd1 ba2.1k sqft8112 7th St W, Rock Island, IL 61201New
 MLS ID #12727670, Kyle Robinson, Epique Realty. MRED as distributed by MLS GRID
 - $139,9004 bd2 ba1.4k sqft1928 8th Ave, Rock Island, IL 61201New
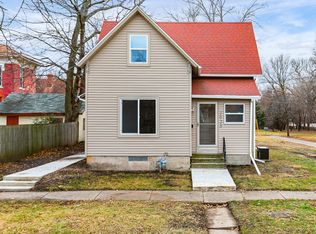 MLS ID #12724916, Amanda Francis, NextHome QC Realty. MRED as distributed by MLS GRID
 - $169,9003 bd2 ba1.3k sqft2055 36th St, Rock Island, IL 61201Active
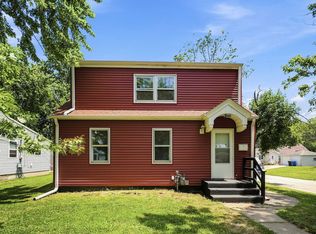 MLS ID #12722200, Robert Bermes, CNC,GRI, Epique Realty Inc. MRED as distributed by MLS GRID
 - $155,0004 bd2 ba1.4k sqft526 31st St, Rock Island, IL 61201New
 MLS ID #12722768, Sara Smith-DeWulf, Rainmaker Collective - Real Broker, LLC. MRED as distributed by MLS GRID
 - $135,0004 bd2 ba1.6k sqft1205 14th 1/2 St, Rock Island, IL 61201ActiveMLS ID #12669544, Kyle Robinson, Epique Realty. MRED as distributed by MLS GRID
- $139,0003 bd2 ba1.3k sqft828 4th Ave E, Milan, IL 61264NewMLS ID #12695079, Tanja Whitten, Ruhl&Ruhl REALTORS Moline. MRED as distributed by MLS GRID
- $110,0003 bd1 ba1.6k sqft1485 46th Ave, Rock Island, IL 61201NewMLS ID #12722594, Lucky Lang II, Mel Foster Co. Davenport. MRED as distributed by MLS GRID
- $170,0003 bd2 ba1.5k sqft1312 22nd Ave, Rock Island, IL 61201ActiveMLS ID #12699490, Jaclyn Mayse, BUY SELL BUILD QC - Real Broker, LLC. MRED as distributed by MLS GRID
- $179,9003 bd2 ba1.4k sqft2406 18th Ave, Rock Island, IL 61201ActiveMLS ID #12719409, Andria Henning, Epique Realty. MRED as distributed by MLS GRID
- $129,9003 bd2 ba1.3k sqft1525 41st St, Rock Island, IL 61201ActiveMLS ID #12713867, Richard Bassford, CRS, RE/MAX Concepts Bettendorf. MRED as distributed by MLS GRID
- $175,0004 bd2 ba1.5k sqft2501 20th Ave, Rock Island, IL 61201ActiveMLS ID #12607052, Brian Morrill, NextHome QC Realty. MRED as distributed by MLS GRID
- $77,0003 bd1 ba1.2k sqft2218 6th Ave, Rock Island, IL 61201NewMLS ID #12725563, Sarah Perez, Currents and Keys Realty. MRED as distributed by MLS GRID
- $179,9006 bd2 ba2.3k sqft1813 Leclaire St, Davenport, IA 52803NewMLS ID #12723884, Adam Thomas, Ruhl&Ruhl REALTORS Bettendorf. MRED as distributed by MLS GRID
- $169,9005 bd2 ba1.6k sqft1119 38th St, Rock Island, IL 61201ActiveMLS ID #12666114, Cris Ryder, EXIT Realty Fireside. MRED as distributed by MLS GRID
- $167,0003 bd1 ba1.2k sqft2329 Farnam St, Davenport, IA 52803NewMLS ID #12721851, Amy Johnson, Ruhl&Ruhl REALTORS Davenport. MRED as distributed by MLS GRID
- $119,9003 bd1 ba1.3k sqft1536 35th St, Rock Island, IL 61201Price ChangeMLS ID #12634445, Brian Stevens, All City Realty. MRED as distributed by MLS GRID
- $145,0003 bd2 ba1.6k sqft1522 Bridge Ave, Davenport, IA 52803ActiveMLS ID #12688890, Scott Conklin, AHWD, Epique Realty. MRED as distributed by MLS GRID
- $99,9004 bd2 ba2.8k sqft1549 W 14th St, Davenport, IA 52804NewMLS ID #12727781, Jennifer Johnston, Haven. Real Estate. MRED as distributed by MLS GRID
- $180,0003 bd2 ba2.6k sqft2684 1st St, East Moline, IL 61244NewMLS ID #12565219, David Wilkinson, Currents and Keys Realty. MRED as distributed by MLS GRID
- $160,0004 bd3 ba2.6k sqft2915 24th Ave #A, Moline, IL 61265Price ChangeMLS ID #12699089, Craig Stiles, MPM Realty. MRED as distributed by MLS GRID
