New is the word for this remodeled condo! New paint, flooring, outlets & switches, kitchen appliances, sink, garbage disposal, toilet, vanity, vents. This place is move in ready, a super handy easy location in the heart of Rock Island but tucked back so you can enjoy mature trees & not being on a main road. The unit has two bedrooms, one bath & a detached one car garage + additional parking. This is a fabulous find for the price tag. Per seller, pets are allowed! All measurements & assessments to be verified by buyer/agent.
Active
Price cut: $4K (8/16)
$84,900
3626 38th St APT 16, Rock Island, IL 61201
2beds
1,008sqft
Condominium, Single Family Residence
Built in 1983
-- sqft lot
$82,900 Zestimate®
$84/sqft
$188/mo HOA
What's special
Mature treesDetached one car garageAdditional parkingTwo bedroomsOne bathRemodeled condoNew paint
- 31 days
- 379
- 14
Zillow last checked:
Listing updated:
Listed by:
KayLa Forret-Munoz 309-644-0258,
HomeSmart Residential and Commercial Realty
Source: MRED as distributed by MLS GRID,MLS#: 12718542
Facts & features
Interior
Bedrooms & bathrooms
- Bedrooms: 2
- Bathrooms: 1
- Full bathrooms: 1
Rooms
- Room types: No additional rooms
Primary bedroom
- Level: Main
- Area: 130 Square Feet
- Dimensions: 10X13
Bedroom 2
- Level: Main
- Area: 143 Square Feet
- Dimensions: 11X13
Dining room
- Level: Main
- Area: 81 Square Feet
- Dimensions: 9X9
Kitchen
- Level: Main
- Area: 90 Square Feet
- Dimensions: 10X9
Laundry
- Level: Main
- Area: 36 Square Feet
- Dimensions: 4X9
Living room
- Level: Main
- Area: 247 Square Feet
- Dimensions: 13X19
Heating
- Natural Gas, Forced Air
Cooling
- Central Air
Appliances
- Included: Range, Dishwasher, Refrigerator, Washer, Dryer, Disposal
- Laundry: In Unit
Features
- Basement: None
- Number of fireplaces: 1
- Fireplace features: Wood Burning, Living Room
Interior area
- Total structure area: 1,008
- Total interior livable area: 1,008 sqft
Property
Parking
- Total spaces: 1
- Parking features: Garage Door Opener, Detached, Yes, Garage
- Garage spaces: 1
- Has uncovered spaces: Yes
Accessibility
- Accessibility features: No Disability Access
Lot
- Features: Wooded
Details
- Parcel number: 1612434004
- Special conditions: None
Construction
Type & style
- Home type: Condo
- Property subtype: Condominium, Single Family Residence
Materials
- Brick
- Foundation: Block
- Roof: Asphalt
Condition
- New construction: No
- Year built: 1983
Utilities & green energy
- Sewer: Public Sewer
- Water: Public
Community & HOA
HOA
- Has HOA: Yes
- Amenities included: Security Door Lock(s), Fencing, Security Lighting
- Services included: Parking, Insurance, Exterior Maintenance, Lawn Care, Snow Removal, Other
- HOA fee: $188 monthly
Location
- Region: Rock Island
Financial & listing details
- Price per square foot: $84/sqft
- Tax assessed value: $74,436
- Annual tax amount: $2,483
- Date on market: 7/30/2026
- Ownership: Condo
Estimated market value
$82,900
$79,000 - $87,000
$1,120/mo
Price history
| Date | Event | Price |
|---|---|---|
| 8/16/2026 | Price change | $84,900-4.5%$84/sqft |
Source:  MRED as distributed by MLS GRID #12718542 Report a problem MRED as distributed by MLS GRID #12718542 Report a problem | ||
| 7/30/2026 | Listed for sale | $88,900+81.4%$88/sqft |
Source: MRED as distributed by MLS GRID #12718542 Report a problem | ||
| 4/28/2021 | Sold | $49,000-24.5%$49/sqft |
Source: Public Record Report a problem | ||
| 9/20/2018 | Listing removed | $64,900$64/sqft |
Source: RE/MAX RIVER CITIES #4192940 Report a problem | ||
| 9/7/2018 | Price change | $64,900-3.1%$64/sqft |
Source: RE/MAX RIVER CITIES #4192940 Report a problem | ||
| 8/5/2018 | Price change | $67,000-4.1%$66/sqft |
Source: RE/MAX RIVER CITIES #4192940 Report a problem | ||
| 6/30/2018 | Listed for sale | $69,900$69/sqft |
Source: RE/MAX RIVER CITIES #4192940 Report a problem | ||
Public tax history
| Year | Property taxes | Tax assessment |
|---|---|---|
| 2025 | $2,483 +7.9% | $24,812 +8.5% |
| 2024 | $2,301 +7.9% | $22,868 +9.3% |
| 2023 | $2,133 -13% | $20,923 -12.7% |
| 2022 | $2,452 +2% | $23,974 +5.3% |
| 2021 | $2,403 +2.1% | $22,768 +2.8% |
| 2020 | $2,353 +1.1% | $22,148 +1% |
| 2019 | $2,328 +3.9% | $21,928 +1.9% |
| 2018 | $2,240 +123.6% | $21,517 +3.4% |
| 2017 | $1,002 -0.5% | $20,801 |
| 2016 | $1,006 +1.2% | $20,801 |
| 2015 | $994 +262.1% | $20,801 -0.8% |
| 2014 | $275 | $20,959 |
| 2013 | $275 | $20,959 -1.3% |
| 2012 | -- | $21,243 -2.5% |
| 2011 | -- | $21,787 -16.9% |
| 2010 | -- | $26,208 +1% |
| 2008 | -- | $25,949 +2% |
| 2006 | -- | $25,440 +13.6% |
| 2005 | $1,259 -19.3% | $22,401 +3% |
| 2004 | $1,560 -3.1% | $21,748 +2.5% |
| 2003 | $1,610 +27.1% | $21,217 +21.7% |
| 2002 | $1,267 +5% | $17,434 +4% |
| 2001 | $1,207 +5.5% | $16,764 +4% |
| 2000 | $1,144 | $16,120 |
Find assessor info on the county website
Monthly payment
Est. payment
Payment breakdown
Explore the cost of this home by adjusting the details. Changes won't be saved.Climate risks
Neighborhood: 61201
Nearby schools
Schools provided by the listing agent
- District: 41
Source: MRED as distributed by MLS GRID. This data may not be complete. We recommend contacting the local school district to confirm school assignments for this home.
- $131,8002 bd1 ba-- sqft3626 38th St APT 9, Rock Island, IL 61201Off Market
- $220,100-- bd1 ba1k sqft3626 38th St APT 22, Rock Island, IL 61201Off Market
- $92,1002 bd1 ba900 sqft3626 38th St APT 23, Rock Island, IL 61201Off Market
- $106,6002 bd-- ba900 sqft3626 38th St APT 24, Rock Island, IL 61201Off Market
Similar homes
- $77,9002 bd1 ba922 sqft2501 26th Avenue Ct #G1, Rock Island, IL 61201Price Change
 MLS ID #12717523, Kevin Welch, NextHome QC Realty. MRED as distributed by MLS GRID
 - $85,0002 bd1 ba960 sqft8504 Ridgewood Rd Unit 602, Rock Island, IL 61201Active
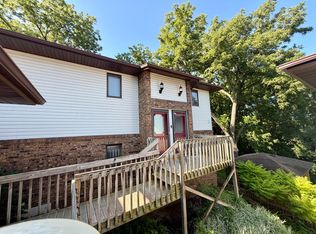 MLS ID #12727317, Zach Frick, eXp Realty. MRED as distributed by MLS GRID
 - $75,9002 bd1 ba922 sqft2505 26th Avenue Ct APT I, Rock Island, IL 61201Active
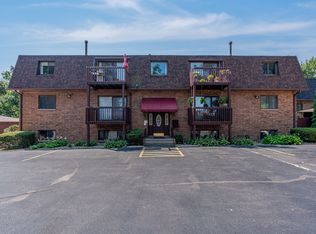 MLS ID #12641617, Donna Arnold, CRS, Keller Williams Legacy Group. MRED as distributed by MLS GRID
 - $79,9002 bd1 ba725 sqft930 17th St APT 17, Moline, IL 61265New
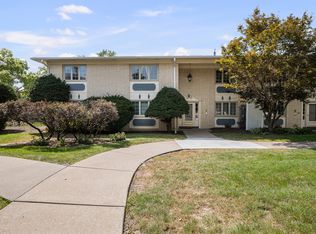 MLS ID #12743542, Kaitlyn Woods, RE/MAX Concepts Bettendorf. MRED as distributed by MLS GRID
