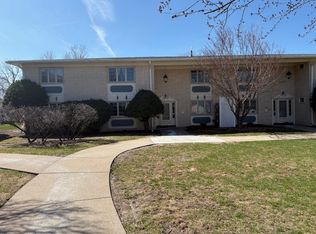
Check out this 2-bedroom, 1-bath second-floor condo located in the quiet and established Beverly Manor Condominiums. Enjoy a peaceful setting with a pleasant view while still being conveniently located just minutes from I-74 and within walking distance of the river. The condo features Pella windows and doors, in-unit laundry, plus access to additional coin-operated laundry within the building. You'll find ample storage throughout the unit, along with an additional private storage area conveniently located just outside the main door as well as additional designated storage off garage. A heated garage space with opener is included with the unit. Monthly association dues are $214 and include water, sewer, garbage, common grounds maintenance, and snow removal. The current $4,000 condo assessment for the new balconies will be paid in full by the seller at closing, allowing the new owner to enjoy the upcoming improvement without the added expense. This property is being sold AS-IS and offers a great opportunity for an owner-occupant or investor looking for affordable, low-maintenance living in a quiet condo community with convenient access to the interstate, river, shopping, dining, and area amenities. Schedule your showing today!
Active
$79,900
930 17th St APT 17, Moline, IL 61265
2beds
725sqft
Condominium, Single Family Residence
Built in 1965
-- sqft lot
$76,700 Zestimate®
$110/sqft
$214/mo HOA
What's special
In-unit laundryPella windows and doors
- 49 days
- 244
- 11
Likely to sell faster than
Zillow last checked:
Listing updated:
Listed by:
Kaitlyn Woods 708-743-9022,
RE/MAX Concepts Bettendorf
Source: MRED as distributed by MLS GRID,MLS#: 12743542
Facts & features
Interior
Bedrooms & bathrooms
- Bedrooms: 2
- Bathrooms: 1
- Full bathrooms: 1
Rooms
- Room types: No additional rooms
Primary bedroom
- Level: Main
- Area: 140 Square Feet
- Dimensions: 10X14
Bedroom 2
- Level: Main
- Area: 140 Square Feet
- Dimensions: 10X14
Dining room
- Features: Flooring (Laminate)
- Level: Main
- Area: 45 Square Feet
- Dimensions: 5X9
Kitchen
- Features: Flooring (Linoleum)
- Level: Main
- Area: 54 Square Feet
- Dimensions: 6X9
Laundry
- Features: Flooring (Laminate)
- Level: Main
- Area: 12 Square Feet
- Dimensions: 3X4
Living room
- Features: Flooring (Carpet)
- Level: Main
- Area: 208 Square Feet
- Dimensions: 16X13
Heating
- Forced Air
Cooling
- Central Air
Appliances
- Included: Range, Refrigerator, Range Hood
- Laundry: Electric Dryer Hookup, In Unit, Common Area
Features
- Doors: Sliding Doors
- Basement: None
Interior area
- Total structure area: 0
- Total interior livable area: 725 sqft
Property
Parking
- Total spaces: 1
- Parking features: Attached, Garage
- Attached garage spaces: 1
Accessibility
- Accessibility features: No Disability Access
Features
- Exterior features: Balcony
Lot
- Dimensions: 127x101x103x74x188
- Features: Level
Details
- Parcel number: 0832446014
- Special conditions: None
Construction
Type & style
- Home type: Condo
- Property subtype: Condominium, Single Family Residence
Materials
- Brick
- Foundation: Block
- Roof: Tar/Gravel
Condition
- New construction: No
- Year built: 1965
Utilities & green energy
- Sewer: Public Sewer
- Water: Public
Community & HOA
HOA
- Has HOA: Yes
- Services included: Insurance, Exterior Maintenance, Lawn Care, Snow Removal
- HOA fee: $214 monthly
Location
- Region: Moline
Financial & listing details
- Price per square foot: $110/sqft
- Tax assessed value: $73,869
- Annual tax amount: $2,049
- Date on market: 8/26/2026
Estimated market value
$76,700
$73,000 - $81,000
$1,350/mo
Price history
| Date | Event | Price |
|---|---|---|
| 8/26/2026 | Listed for sale | $79,900+9.5%$110/sqft |
Source:  MRED as distributed by MLS GRID #12743542 Report a problem MRED as distributed by MLS GRID #12743542 Report a problem | ||
| 6/18/2022 | Listing removed | -- |
Source:  RMLS Alliance as distributed by MLS GRID #QC4223796 Report a problem RMLS Alliance as distributed by MLS GRID #QC4223796 Report a problem | ||
| 1/7/2022 | Price change | $73,000-2.7%$101/sqft |
Source: RMLS Alliance as distributed by MLS GRID #QC4223796 Report a problem | ||
| 9/9/2021 | Price change | $75,000-2.6%$103/sqft |
Source: RMLS Alliance as distributed by MLS GRID #QC4223796 Report a problem | ||
| 7/8/2021 | Listed for sale | $77,000+26.2%$106/sqft |
Source: RMLS Alliance as distributed by MLS GRID #QC4223796 Report a problem | ||
| 6/4/2019 | Sold | $61,000+3.4%$84/sqft |
Source: Public Record Report a problem | ||
| 5/15/2019 | Pending sale | $59,000$81/sqft |
Source: RE/MAX Elite Homes #4201086 Report a problem | ||
| 5/15/2019 | Listed for sale | $59,000-9.2%$81/sqft |
Source: RE/MAX Elite Homes #4201086 Report a problem | ||
| 7/9/2013 | Sold | $65,000+4%$90/sqft |
Source: Agent Provided Report a problem | ||
| 3/3/2008 | Sold | $62,500+17.9%$86/sqft |
Source: Public Record Report a problem | ||
| 6/15/2000 | Sold | $53,000$73/sqft |
Source: MRED as distributed by MLS GRID #QC4044498 Report a problem | ||
Public tax history
| Year | Property taxes | Tax assessment |
|---|---|---|
| 2025 | $1,625 +6.9% | $24,623 +6% |
| 2024 | $1,520 -5.8% | $23,229 -2.9% |
| 2023 | $1,614 -1% | $23,914 |
| 2022 | $1,630 +1.9% | $23,914 +4.7% |
| 2021 | $1,599 -0.3% | $22,840 +0.6% |
| 2020 | $1,603 -25.2% | $22,704 +2.4% |
| 2019 | $2,142 +2.4% | $22,171 +1.2% |
| 2018 | $2,093 +2.3% | $21,909 +2.1% |
| 2017 | $2,046 +1.2% | $21,458 +1.7% |
| 2016 | $2,022 +2.2% | $21,099 +2.1% |
| 2015 | $1,979 +365.3% | $20,665 +3.7% |
| 2014 | $425 | $19,937 |
| 2013 | $425 | $19,937 -1.1% |
| 2012 | -- | $20,149 +4.7% |
| 2011 | -- | $19,238 +2.2% |
| 2010 | -- | $18,828 +1% |
| 2008 | -- | $18,642 +3% |
| 2006 | -- | $18,099 -12.8% |
| 2005 | $1,372 +7.8% | $20,763 +5% |
| 2004 | $1,272 -8.1% | $19,774 +1.5% |
| 2003 | $1,385 +0.3% | $19,481 |
| 2002 | $1,380 +7.6% | $19,481 +7% |
| 2001 | $1,282 +6.6% | $18,207 +4% |
| 2000 | $1,202 | $17,506 |
Find assessor info on the county website
Monthly payment
Est. payment
Payment breakdown
Explore the cost of this home by adjusting the details. Changes won't be saved.Climate risks
Neighborhood: 61265
Nearby schools
Schools provided by the listing agent
- District: 40
Source: MRED as distributed by MLS GRID. This data may not be complete. We recommend contacting the local school district to confirm school assignments for this home.
Similar homes
- $92,0002 bd1 ba725 sqft940 17th St APT 4, Moline, IL 61265For Sale By Owner

- $92,5002 bd1 ba1k sqft3109 4th St #0, Moline, IL 61265Active
 MLS ID #12700278, George Karfis, LPT Realty, LLC. MRED as distributed by MLS GRID
 - $64,9002 bd1 ba729 sqft417 37th St, Moline, IL 61265Active
 MLS ID #12772425, Abigail Ohland, Rainmaker Collective - Real Broker, LLC. MRED as distributed by MLS GRID
 - $80,0002 bd1 ba960 sqft8504 Ridgewood Rd Unit 602, Rock Island, IL 61201Active
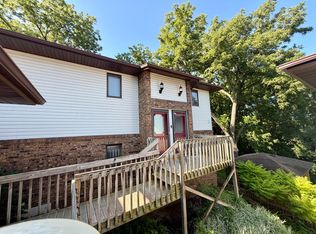 MLS ID #12727317, Zach Frick, eXp Realty. MRED as distributed by MLS GRID
