Welcome home to this beautifully maintained 2-bedroom, 1-bath, second-level condo with a 1-car garage! The versatile office/den features a custom built-in wall of shelves and cabinetry, creating the perfect space for working from home or staying organized. The spacious primary bedroom offers a large walk-in closet, while the kitchen features updated appliances. Enjoy the convenience of additional storage and in-unit laundry, relax on the private deck just off the living room, and appreciate the low-maintenance lifestyle this condo has to offer.
Active
$95,900
3109 4th St #0, Moline, IL 61265
2beds
1,056sqft
Condominium, Single Family Residence
Built in 1983
-- sqft lot
$-- Zestimate®
$91/sqft
$276/mo HOA
What's special
Spacious primary bedroomIn-unit laundryAdditional storageLarge walk-in closet
- --
- 319
- views
- 7
- saves
Zillow last checked:
Listing updated:
Listed by:
George Karfis (563)370-0002,
LPT Realty, LLC
Source: MRED as distributed by MLS GRID,MLS#: 12700278
Facts & features
Interior
Bedrooms & bathrooms
- Bedrooms: 2
- Bathrooms: 1
- Full bathrooms: 1
Rooms
- Room types: Office
Primary bedroom
- Features: Flooring (Carpet)
- Level: Main
- Area: 165 Square Feet
- Dimensions: 11X15
Bedroom 2
- Features: Flooring (Carpet)
- Level: Main
- Area: 121 Square Feet
- Dimensions: 11X11
Dining room
- Features: Flooring (Carpet)
- Level: Main
- Area: 90 Square Feet
- Dimensions: 9X10
Kitchen
- Level: Main
- Area: 56 Square Feet
- Dimensions: 8X7
Laundry
- Level: Main
- Area: 24 Square Feet
- Dimensions: 6X4
Living room
- Features: Flooring (Carpet)
- Level: Main
- Area: 195 Square Feet
- Dimensions: 13X15
Office
- Features: Flooring (Carpet)
- Level: Main
- Area: 121 Square Feet
- Dimensions: 11X11
Heating
- Natural Gas, Forced Air
Cooling
- Central Air, Electric
Appliances
- Included: Range, Microwave, Dishwasher, Refrigerator
- Laundry: In Unit
Features
- Storage, Bookcases
- Basement: None
Interior area
- Total structure area: 1,056
- Total interior livable area: 1,056 sqft
Property
Parking
- Total spaces: 1
- Parking features: Garage Door Opener, Attached, Guest, Yes, Garage
- Attached garage spaces: 1
- Has uncovered spaces: Yes
Accessibility
- Accessibility features: No Disability Access
Features
- Patio & porch: Deck
Lot
- Features: Level
Details
- Parcel number: 1707228005
- Special conditions: None
Construction
Type & style
- Home type: Condo
- Property subtype: Condominium, Single Family Residence
Materials
- Vinyl Siding
- Foundation: Concrete Perimeter
- Roof: Asphalt
Condition
- New construction: No
- Year built: 1983
Utilities & green energy
- Sewer: Public Sewer
- Water: Public
Community & HOA
Community
- Subdivision: Mill Town Condos
HOA
- Has HOA: Yes
- Services included: Lawn Care, Snow Removal
- HOA fee: $276 monthly
Location
- Region: Moline
Financial & listing details
- Price per square foot: $91/sqft
- Annual tax amount: $2,033
- Date on market: 7/21/2026
Estimated market value
Not available
Estimated sales range
Not available
Not available
Price history
Price history is unavailable.
Public tax history
Tax history is unavailable.
Monthly payment
Est. payment
Payment breakdown
Explore the cost of this home by adjusting the details. Changes won't be saved.Climate risks
Neighborhood: 61265
Nearby schools
Schools provided by the listing agent
- Elementary: Hampton School
- District: 29
Source: MRED as distributed by MLS GRID. This data may not be complete. We recommend contacting the local school district to confirm school assignments for this home.
Similar homes
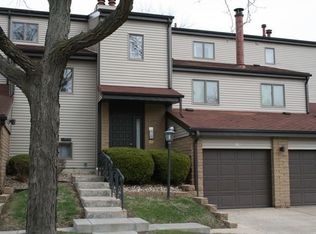
- $99,9002 bd2 ba1k sqft3715 35th St APT 3, Moline, IL 61265Active
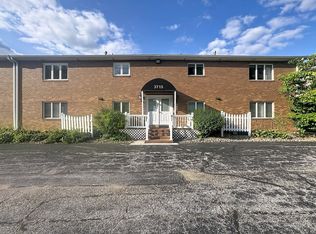 MLS ID #12553008, Richard Bassford, CRS, RE/MAX Concepts Bettendorf. MRED as distributed by MLS GRID
 - $98,0002 bd2 ba1k sqft3721 35th St APT 1, Moline, IL 61265Active
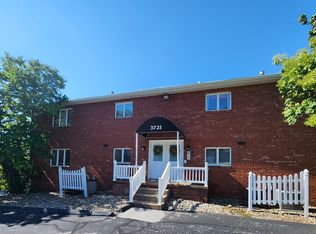 MLS ID #12729202, Tiffany Carradus, Ruhl&Ruhl REALTORS Davenport. MRED as distributed by MLS GRID
 - $92,5002 bd2 ba1k sqft3721 35th St APT 4, Moline, IL 61265Active
 MLS ID #12690256, Eric Ryden, Quad Cities Iowa Realty - Moline. MRED as distributed by MLS GRID
 - $115,0003 bd2 ba1.4k sqft920 17th St APT 28, Moline, IL 61265Active
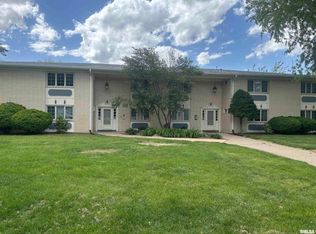 MLS ID #12739117, Brenda O'Neil, NextHome QC Realty. MRED as distributed by MLS GRID
