Welcome to Hidden Grove Condos, where privacy, comfort, and convenience come together! Tucked away down a private, wooded drive in Rock Island, this charming 2-bedroom, 1-bath condo offers a peaceful retreat while remaining just minutes from restaurants, shopping, medical facilities, and a nearby golf course. Located on the third floor, this inviting unit features a beautiful wood-burning fireplace that creates a warm and cozy atmosphere in the living room. Sliding glass doors lead to your own private deck, the perfect spot to relax and enjoy the wooded surroundings. Enjoy the convenience of in-unit laundry and an extra-deep one-car garage, providing additional room for storage. The building also offers added peace of mind with a secure exterior entrance that remains locked at all times. Whether you're looking to downsize, purchase your first home, or enjoy low-maintenance condo living, this Hidden Grove gem is ready to welcome you home!
New
$83,999
3626 38th St APT 24, Rock Island, IL 61201
2beds
1,008sqft
Condominium, Single Family Residence
Built in 1983
-- sqft lot
$95,200 Zestimate®
$83/sqft
$234/mo HOA
What's special
Beautiful wood-burning fireplacePrivate deckWooded surroundingsSecure exterior entranceIn-unit laundryInviting unitSliding glass doors
- 22 hours
- 74
- 10
Zillow last checked:
Listing updated:
Listed by:
Christine Taylor 309-314-7350,
KW 1Advantage
Source: MRED as distributed by MLS GRID,MLS#: 12785394
Facts & features
Interior
Bedrooms & bathrooms
- Bedrooms: 2
- Bathrooms: 1
- Full bathrooms: 1
Rooms
- Room types: No additional rooms
Primary bedroom
- Features: Flooring (Carpet)
- Level: Main
- Area: 130 Square Feet
- Dimensions: 13X10
Bedroom 2
- Features: Flooring (Carpet)
- Level: Main
- Area: 117 Square Feet
- Dimensions: 9X13
Dining room
- Features: Flooring (Vinyl)
- Level: Main
- Area: 90 Square Feet
- Dimensions: 10X9
Kitchen
- Features: Flooring (Vinyl)
- Level: Main
- Area: 60 Square Feet
- Dimensions: 10X6
Laundry
- Features: Flooring (Vinyl)
- Level: Main
- Area: 36 Square Feet
- Dimensions: 9X4
Living room
- Features: Flooring (Carpet)
- Level: Main
- Area: 208 Square Feet
- Dimensions: 13X16
Heating
- Natural Gas, Forced Air
Cooling
- Central Air
Appliances
- Included: Range, Dishwasher, Refrigerator, Washer, Dryer
- Laundry: Washer Hookup, In Unit
Features
- Basement: None
- Number of fireplaces: 1
- Fireplace features: Living Room
Interior area
- Total structure area: 1,008
- Total interior livable area: 1,008 sqft
- Finished area below ground: 0
Property
Parking
- Total spaces: 1
- Parking features: Yes, Garage Owned, Detached, Garage
- Garage spaces: 1
Accessibility
- Accessibility features: No Disability Access
Lot
- Dimensions: 332x54x326x108
- Features: Wooded
Details
- Parcel number: 1612434012
- Special conditions: None
Construction
Type & style
- Home type: Condo
- Property subtype: Condominium, Single Family Residence
Materials
- Brick
- Foundation: Block
- Roof: Asphalt
Condition
- New construction: No
- Year built: 1983
Utilities & green energy
- Sewer: Public Sewer
- Water: Public
Community & HOA
HOA
- Has HOA: Yes
- Services included: Insurance, Exterior Maintenance, Lawn Care, Snow Removal
- HOA fee: $234 monthly
Location
- Region: Rock Island
Financial & listing details
- Price per square foot: $83/sqft
- Annual tax amount: $1,996
- Date on market: 10/16/2026
Estimated market value
$95,200
$84,000 - $107,000
$1,017/mo
Price history
| Date | Event | Price |
|---|---|---|
| 10/16/2026 | Listed for sale | $83,999+6.3%$83/sqft |
Source:  MRED as distributed by MLS GRID #12785394 Report a problem MRED as distributed by MLS GRID #12785394 Report a problem | ||
| 2/28/2025 | Listing removed | $79,000$78/sqft |
Source:  RMLS Alliance as distributed by MLS GRID #QC4258478 Report a problem RMLS Alliance as distributed by MLS GRID #QC4258478 Report a problem | ||
| 12/26/2024 | Price change | $79,000-7.1%$78/sqft |
Source: RMLS Alliance as distributed by MLS GRID #QC4258478 Report a problem | ||
| 11/18/2024 | Listed for sale | $85,000+41.7%$84/sqft |
Source: RMLS Alliance as distributed by MLS GRID #QC4258478 Report a problem | ||
| 10/5/2010 | Listing removed | $60,000$60/sqft |
Source: Mel Foster Co. Inc. of Iowa #4115537 Report a problem | ||
| 9/17/2010 | Listed for sale | $60,000$60/sqft |
Source: Mel Foster Co. Inc. of Iowa #4115537 Report a problem | ||
| 8/1/2010 | Listing removed | $60,000$60/sqft |
Source: Mel Foster Co. Inc. of Iowa #4115537 Report a problem | ||
| 7/9/2010 | Listed for sale | $60,000$60/sqft |
Source: Mel Foster Co. Inc. of Iowa #4115537 Report a problem | ||
Public tax history
Tax history is unavailable.
Monthly payment
Est. payment
Payment breakdown
Explore the cost of this home by adjusting the details. Changes won't be saved.Climate risks
Neighborhood: 61201
Nearby schools
Schools provided by the listing agent
- District: 41
Source: MRED as distributed by MLS GRID. This data may not be complete. We recommend contacting the local school district to confirm school assignments for this home.
Similar homes
- $80,0002 bd1 ba960 sqft8504 Ridgewood Rd Unit 602, Rock Island, IL 61201Active
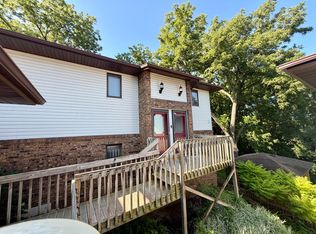 MLS ID #12727317, Zach Frick, eXp Realty. MRED as distributed by MLS GRID
 - $85,0002 bd2 ba670 sqft1125 37th St, Rock Island, IL 61201Active
 MLS ID #12769816, Sarah Perez, Currents and Keys Realty. MRED as distributed by MLS GRID
 - $85,0002 bd1 ba1k sqft1718 19th Ave, Rock Island, IL 61201Active
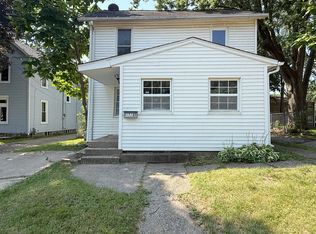 MLS ID #12726152, Sarah Perez, Currents and Keys Realty. MRED as distributed by MLS GRID
 - $99,9002 bd1 ba1k sqft1513 41st St, Rock Island, IL 61201Active
 MLS ID #12779372, Hank Robertson, Ruhl&Ruhl REALTORS Davenport. MRED as distributed by MLS GRID
