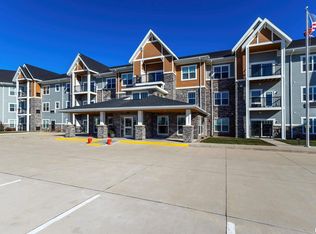
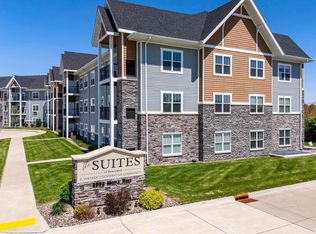
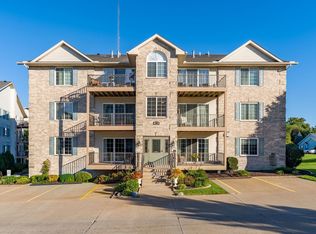
$182,0001 bd1 ba1k sqft2592 Middle Rd #217, Bettendorf, IA 52722For SaleSaveNo image available for this property
$120,000-- bd-- ba-- sqft2564 Middle Rd, Bettendorf, IA 52722Off MarketSaveNo image available for this property
$145,0000.99 acres2390 Cumberland Square Dr, Bettendorf, IA 52722PendingSaveNo image available for this property
$545,600-- bd-- ba-- sqft2348 Cumberland Square Dr, Bettendorf, IA 52722Off MarketSaveNo image available for this property
$169,0002 bd2 ba1.4k sqft2592 Middle Rd #318, Bettendorf, IA 52722ActiveSaveMLS ID #12690692, Lindsay Thiel, QC Reserve - Real Broker, LLC. MRED as distributed by MLS GRID
$159,0002 bd2 ba1.4k sqft2592 Middle Rd #220, Bettendorf, IA 52722ActiveSaveMLS ID #12590232, Lindsay Thiel, QC Reserve - Real Broker, LLC. MRED as distributed by MLS GRID
$199,9003 bd2 ba1.2k sqft1219 Devils Glen Rd, Bettendorf, IA 52722Price ChangeSaveMLS ID #12757477, Drake Hunter, RE/MAX Concepts Bettendorf. MRED as distributed by MLS GRID
$219,9003 bd2 ba1k sqft3052 Holiday Ct #5, Bettendorf, IA 52722NewSaveMLS ID #12776683, Sara Smith-DeWulf, Rainmaker Collective - Real Broker, LLC. MRED as distributed by MLS GRID
$148,5003 bd1 ba1.2k sqft1013 12th St, Silvis, IL 61282NewSaveNo image available for this propertyMLS ID #12773786, Candice Shamsie, Ruhl&Ruhl REALTORS Moline. MRED as distributed by MLS GRID
$160,0003 bd2 ba1.4k sqft1718 13th Ave, Moline, IL 61265ActiveSaveNo image available for this propertyMLS ID #12755530, Adam Bellendier, Navigate LPT Realty. MRED as distributed by MLS GRID
$165,0002 bd2 ba1.3k sqft513 12th St, Silvis, IL 61282ActiveSaveNo image available for this propertyMLS ID #12718578, Richard Bassford, CRS, RE/MAX Concepts Bettendorf. MRED as distributed by MLS GRID
$189,9002 bd2 ba1.2k sqft1104 Kimberly Rd Unit 803, Bettendorf, IA 52722ActiveSaveNo image available for this propertyMLS ID #12746974, Ray McDevitt, Ruhl&Ruhl REALTORS Bettendorf. MRED as distributed by MLS GRID
$133,0002 bd2 ba1.7k sqft408 32nd Ave, Moline, IL 61265ActiveSaveNo image available for this propertyMLS ID #12774483, Richard Bassford, CRS, RE/MAX Concepts Bettendorf. MRED as distributed by MLS GRID
$175,0004 bd2 ba1.6k sqft1415 Main St, Davenport, IA 52803NewSaveNo image available for this propertyMLS ID #12778052, Kyle Robinson, Epique Realty. MRED as distributed by MLS GRID
$159,9002 bd2 ba1.2k sqft335 W 30th St, Davenport, IA 52803ActiveSaveNo image available for this propertyMLS ID #12716530, Rebecca Waack, Mel Foster Co. Davenport. MRED as distributed by MLS GRID
$129,9002 bd2 ba1k sqft1104 Kimberly Rd Unit 908, Bettendorf, IA 52722ActiveSaveNo image available for this propertyMLS ID #12657377, Donna Arnold, CRS, Keller Williams Legacy Group. MRED as distributed by MLS GRID
$184,9004 bd2 ba1.4k sqft3914 15th St #B, Moline, IL 61265NewSaveNo image available for this propertyMLS ID #12776995, Ray McDevitt, Ruhl&Ruhl REALTORS Bettendorf. MRED as distributed by MLS GRID
$119,9003 bd1 ba960 sqft2129 Colona Rd, Carbon Cliff, IL 61239NewSaveNo image available for this propertyMLS ID #12776479, Jeremy Albrecht, Prestige Realty QC. MRED as distributed by MLS GRID
$172,5003 bd1 ba1.3k sqft1717 Esplanade Ave, Davenport, IA 52803ActiveSaveNo image available for this propertyMLS ID #12715867, Caleb Horvath, eXp Realty. MRED as distributed by MLS GRID
$134,9993 bd2 ba1.1k sqft220 30th Ave, East Moline, IL 61244ActiveSaveNo image available for this propertyMLS ID #12709830, Shelly Phares, Ruhl&Ruhl REALTORS Moline. MRED as distributed by MLS GRID
$134,9002 bd1 ba960 sqft3110 Fair Ave, Davenport, IA 52803ActiveSaveNo image available for this propertyMLS ID #12745695, Amanda Francis, NextHome QC Realty. MRED as distributed by MLS GRID
$150,0003 bd2 ba1.4k sqft1131 48th St #16, Moline, IL 61265Price ChangeSaveNo image available for this propertyMLS ID #12742466, Ashaun Thomas, QC Reserve - Real Broker, LLC. MRED as distributed by MLS GRID
$136,0003 bd1 ba2k sqft252 W 29th St, Davenport, IA 52803ActiveSaveNo image available for this propertyMLS ID #12768735, Richard Bassford, CRS, RE/MAX Concepts Bettendorf. MRED as distributed by MLS GRID
$169,9003 bd2 ba1.2k sqft3414 Marquette St, Davenport, IA 52806ActiveSaveNo image available for this propertyMLS ID #12759475, Andria Henning, Epique Realty. MRED as distributed by MLS GRID