Lakefront living at its finest in the beautiful Fyre Lake community! This gorgeous 3 bedroom, 3 bath townhome with 2360 livable sqft offers stunning water views of Lake Karl and has numerous updates throughout. Enjoy outdoor entertaining with a large patio, stairs leading to the private boat dock, and beautifully maintained landscaping. Patio retiled 4 years ago. Irrigation installed just 2 years ago. Inside, the main level features new luxury vinyl tile flooring, new light fixtures throughout and new custom-made blinds. Recent fresh paint in the primary bedroom, stairway, and lower level gives the home a bright, updated feel. The home is also hardwired for a portable generator for added peace of mind. Golf cart stays with the property, making it easy to enjoy all Fyre Lake has to offer, including boating, fishing, beaches, golf, tennis, pickleball, and more. If that wasn't enough, you also have a Jack Nicklaus designed golf course right out your front door! Furniture is also negotiable. Water heater replaced 2026.
Active
$359,900
1012 Fairway Ln #0, Sherrard, IL 61281
3beds
1,180sqft
:
Get pre-qualified$2,682/mo
Townhouse, Single Family Residence
Built in 2010
0.43 Acres Lot
$-- Zestimate®
$305/sqft
$88/mo HOA
What's special
Beautifully maintained landscapingLarge patioNew light fixtures throughoutNew custom-made blinds
- 63 days |
- 806 |
- 20 |
Zillow last checked:
Listing updated:
Listed by:
Sara Harris 309-558-9158,
Epique Realty
Source: MRED as distributed by MLS GRID,MLS#: 12661714
Facts & features
Interior
Bedrooms & bathrooms
- Bedrooms: 3
- Bathrooms: 3
- Full bathrooms: 3
Rooms
- Room types: No additional rooms
Primary bedroom
- Features: Flooring (Carpet), Bathroom (Full)
- Level: Main
- Area: 221 Square Feet
- Dimensions: 17X13
Bedroom 2
- Features: Flooring (Carpet)
- Level: Main
- Area: 108 Square Feet
- Dimensions: 12X9
Bedroom 3
- Features: Flooring (Carpet)
- Level: Basement
- Area: 195 Square Feet
- Dimensions: 15X13
Dining room
- Features: Flooring (Luxury Vinyl)
- Level: Main
- Area: 216 Square Feet
- Dimensions: 18X12
Family room
- Features: Flooring (Carpet)
- Level: Basement
- Area: 459 Square Feet
- Dimensions: 27X17
Kitchen
- Features: Flooring (Luxury Vinyl)
- Level: Main
- Area: 154 Square Feet
- Dimensions: 14X11
Laundry
- Features: Flooring (Ceramic Tile)
- Level: Main
- Area: 50 Square Feet
- Dimensions: 10X5
Living room
- Features: Flooring (Luxury Vinyl)
- Level: Main
- Area: 168 Square Feet
- Dimensions: 14X12
Heating
- Natural Gas
Cooling
- Central Air
Appliances
- Included: Range, Microwave, Dishwasher, Refrigerator, Washer, Dryer, Range Hood
- Laundry: Main Level
Features
- Wet Bar, 1st Floor Bedroom, Storage, Walk-In Closet(s), Open Floorplan, Granite Counters
- Flooring: Carpet
- Basement: Finished,Full,Walk-Out Access
- Number of fireplaces: 1
- Fireplace features: Gas Log, Living Room
Interior area
- Total structure area: 2,360
- Total interior livable area: 1,180 sqft
- Finished area below ground: 1,180
Property
Parking
- Parking features: Concrete
Accessibility
- Accessibility features: No Disability Access
Features
- Patio & porch: Deck, Patio
- Exterior features: Dock
- Has view: Yes
- View description: Water, Back of Property
- Has water view: Yes
- Water view: Water,Back of Property
- Waterfront features: Lake Front, Lake Privileges
- Body of water: LAKE KARL
Lot
- Size: 0.43 Acres
- Features: Landscaped
Details
- Additional structures: Boat Dock
- Parcel number: 060609207025
- Special conditions: None
Construction
Type & style
- Home type: Townhouse
- Property subtype: Townhouse, Single Family Residence
Materials
- Vinyl Siding
- Foundation: Concrete Perimeter
- Roof: Asphalt
Condition
- New construction: No
- Year built: 2010
Utilities & green energy
- Sewer: Public Sewer
- Water: Public
Community & HOA
HOA
- Has HOA: Yes
- Services included: Lake Rights
- HOA fee: $1,050 annually
Location
- Region: Sherrard
Financial & listing details
- Price per square foot: $305/sqft
- Annual tax amount: $5,529
- Date on market: 5/31/2026
- Ownership: Fee Simple w/ HO Assn.
Estimated market value
Not available
Estimated sales range
Not available
Not available
Price history
Price history is unavailable.
Public tax history
Tax history is unavailable.
Monthly payment
Est. payment
Payment breakdown
Explore the cost of this home by adjusting the details. Changes won't be saved.Climate risks
Neighborhood: 61281
Nearby schools
GreatSchools rating
- 4/10Sherrard Elementary SchoolGrades: K-4Distance: 0.9 mi
- 5/10Sherrard Jr High SchoolGrades: 7-8Distance: 2.8 mi
- 7/10Sherrard High SchoolGrades: 9-12Distance: 2.8 mi
Schools provided by the listing agent
- District: 200
Source: MRED as distributed by MLS GRID. This data may not be complete. We recommend contacting the local school district to confirm school assignments for this home.
- $281,3003 bd3 ba2.3k sqft1012 Fairway Ln, Sherrard, IL 61281Off Market
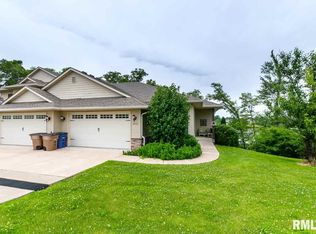
- $389,800-- bd-- ba96 sqft1010 Fairway Ln, Sherrard, IL 61281Off Market
- $315,0004 bd4 ba2.7k sqft1014 Fairway Ln, Sherrard, IL 61281Sold

- $389,0004 bd4 ba1.7k sqft1016 Fairway Ln, Sherrard, IL 61281Sold

- $288,3003 bd3 ba2.1k sqft1018 Fairway Ln, Sherrard, IL 61281Off Market
- $318,100-- bd-- ba60 sqft1002 Fairway Ln, Sherrard, IL 61281Off Market
- $735-- bd-- ba107 sqftLinks Ct, Sherrard, IL 61281Off Market
- $810-- bd-- ba116 sqftLinks Ct, Sherrard, IL 61281Off Market
A local agent can set up tours, give advice and negotiate with sellers.
Similar homes
- $349,9004 bd2 ba1.3k sqft1148 Valley Dr, Riverdale, IA 52722New
 MLS ID #12719822, Miranda Mendoza, Ruhl&Ruhl REALTORS Bettendorf. MRED as distributed by MLS GRID
 - $310,0004 bd2 ba1.3k sqft3003 148th Ave W, Milan, IL 61264Active
 MLS ID #12706203, Christine Taylor, KW 1Advantage. MRED as distributed by MLS GRID
 - $357,0002 bd3 ba1.4k sqft4176 Mallard Ct, Bettendorf, IA 52722Active
 MLS ID #12691730, Jeff Dellitt, Ruhl&Ruhl REALTORS Bettendorf. MRED as distributed by MLS GRID
 - $389,0003 bd3 ba1.1k sqft4415 Montclair Ct, Bettendorf, IA 52722Active
 MLS ID #12714867, Niki Greenwood, Epique Realty. MRED as distributed by MLS GRID
 - $369,9003 bd2 ba1.6k sqft2206 40th Ave, Aledo, IL 61231ActiveMLS ID #12690343, Molly Smith, First Choice Real Estate LLC. MRED as distributed by MLS GRID
- $315,0003 bd3 ba1.3k sqft11822 3rd St, Milan, IL 61264ActiveMLS ID #12664242, Christine Taylor, KW 1Advantage. MRED as distributed by MLS GRID
- $329,9003 bd3 ba1.4k sqft3964 Partridge Cir, Bettendorf, IA 52722ActiveMLS ID #12690887, Jeff Dellitt, Ruhl&Ruhl REALTORS Bettendorf. MRED as distributed by MLS GRID
- $239,9003 bd3 ba1.3k sqft3512 38th St, Rock Island, IL 61201NewMLS ID #12717236, Kari Rogers, NextHome QC Realty. MRED as distributed by MLS GRID
- $275,0005 bd2 ba1.1k sqft2510 7th St, Moline, IL 61265NewMLS ID #12678459, Niki Greenwood, Epique Realty. MRED as distributed by MLS GRID
- $345,0004 bd2 ba1.6k sqft1426 25th St, Bettendorf, IA 52722ActiveMLS ID #12699482, Kyle Robinson, Epique Realty. MRED as distributed by MLS GRID
- $299,0004 bd4 ba1.3k sqft8145 54th Street Ct, Coal Valley, IL 61240ActiveMLS ID #12661802, Julie Gellerstedt, Mel Foster Co. Davenport. MRED as distributed by MLS GRID
- $250,0004 bd2 ba1.4k sqft326 W 19th Ave, Coal Valley, IL 61240ActiveMLS ID #12716762, Dan Kelly, Ruhl&Ruhl REALTORS Davenport. MRED as distributed by MLS GRID
- $186,9003 bd2 ba1.1k sqft1410 12th St, Orion, IL 61273NewMLS ID #12718239, Lisa Edwards, Ruhl&Ruhl REALTORS Moline. MRED as distributed by MLS GRID
- $325,0002 bd2 ba1.4k sqft4629 34th St, Rock Island, IL 61201ActiveMLS ID #12699157, Richard Bassford, CRS, RE/MAX Concepts Bettendorf. MRED as distributed by MLS GRID
- $289,9004 bd2 ba1.5k sqft9122 141st St W, Taylor Ridge, IL 61284ActiveMLS ID #12669565, Tyler Fuhr, RE/MAX Concepts Moline. MRED as distributed by MLS GRID
- $389,9004 bd2 ba1.4k sqft315 Crestline Dr, Bettendorf, IA 52722ActiveMLS ID #12704691, Marty Eilers, BUY SELL BUILD QC - Real Broker, LLC. MRED as distributed by MLS GRID
- $435,9003 bd3 ba1.5k sqft7922 78th Ave W, Milan, IL 61264ActiveMLS ID #12649349, Steven Sutton-Gordon, QC Reserve - Real Broker, LLC. MRED as distributed by MLS GRID
- $299,9003 bd3 ba1.6k sqft4713 5th St #A, East Moline, IL 61244Price ChangeMLS ID #12672787, Ana True, eXp Realty. MRED as distributed by MLS GRID
- $230,0003 bd2 ba1.1k sqft24718 1st Ave N, Hillsdale, IL 61257NewMLS ID #12708223, Stephanie Kauzlarich, eXp Realty. MRED as distributed by MLS GRID
- $199,9003 bd1 ba1.3k sqft2808 W 3rd St, Coal Valley, IL 61240ActiveMLS ID #12702119, Tammy Hamerlinck, NextHome QC Realty. MRED as distributed by MLS GRID
