Skip main navigation
Closed
  • $366,000

    4130 Aspen Hills Dr, Bettendorf, IA 52722

    4beds
    2,792sqft
    Townhouse, Single Family Residence
    Built in 1979
    9,583 Square Feet Lot
    $407,600 Zestimate®
    $131/sqft
    $2,576 Estimated rent

    Home value

    $407,600

    $387,000 - $428,000

    $2,576/mo

    Zestimate® history
    Loading
    Loading...

    Owner options

    List your home for rent

    $2,576/mo

    Rent Zestimate®

    Find your next renter with Zillow Rental Manager. Plus, with online applications, you can quickly screen prospective tenants – for free.

    Learn more

    $2,576/mo

    Rent Zestimate®

    Refinance and save

    $2,438/mo

    Est. payment

    Refinancing to a lower rate could help reduce your monthly payments and save thousands over the life of the loan.

    See today's rates

    $2,438/mo

    Est. payment

    Explore your selling options

    Work with a Zillow partner agent

    Leverage their expertise and Zillow's premium Showcase listings to get your home seen by more buyers.

    Get started

    List with your own agent

    Get your home in front of millions of buyers by listing it on Zillow.

    Learn how to do it

    Sell it yourself

    Take full control of how buyers see your home on Zillow by listing For Sale by Owner (FSBO).

    List your home

    What's special

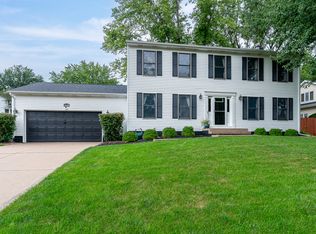
    Like NEW..... This 4 bedroom home has feel of new construction with all the recent updates. plus there is no wait, Ready for you to make it HOME Today. Offering 4 bedrooms on the upper level , two modern updated full baths ( one being master bath), new custom trim throughout home along with fresh new paint, new hardwood and carpet , New Kitchen completely redesigned and dry bar. New Roof, Siding, Gutters, Windows, Hvac, Driveway and sidewalk to home installed in 2022 . Brand new appliances throughout. Samsung kitchen appliances never used and brand new washer and dryer in basement are GE. Nice back yard with good sized 3 season room on back of the home to relax and enjoy the weather with out all the bugs. Schedule your showing today before its too late

    Zillow last checked:

    Listing updated:

    Listed by:

    Niki Greenwood 563-210-6925,

    eXp Realty

    Bought with:

    Sara Smith-DeWulf

    BUY SELL BUILD QC - Real Broker, LLC

    Source: MRED as distributed by MLS GRID,MLS#: QC4245674MLS Logo

    Facts & features

    Interior

    Bedrooms & bathrooms
    • Bedrooms: 4
    • Bathrooms: 3
    • Full bathrooms: 2
    • 1/2 bathrooms: 1
    Rooms
    • Room types: Enclosed Porch
    Primary bedroom
    • Features: Flooring (Carpet), Bathroom (Full)
    • Level: Second
    • Area: 192 Square Feet
    • Dimensions: 12x16
    Bedroom 2
    • Features: Flooring (Carpet)
    • Level: Second
    • Area: 120 Square Feet
    • Dimensions: 12x10
    Bedroom 3
    • Features: Flooring (Carpet)
    • Level: Second
    • Area: 169 Square Feet
    • Dimensions: 13x13
    Bedroom 4
    • Features: Flooring (Carpet)
    • Level: Second
    • Area: 117 Square Feet
    • Dimensions: 9x13
    Other
    • Features: Flooring (Carpet)
    • Level: Main
    • Area: 196 Square Feet
    • Dimensions: 14x14
    Dining room
    • Features: Flooring (Hardwood)
    • Level: Main
    • Area: 156 Square Feet
    • Dimensions: 12x13
    Family room
    • Features: Flooring (Hardwood)
    • Level: Main
    • Area: 322 Square Feet
    • Dimensions: 14x23
    Kitchen
    • Features: Kitchen (Eating Area-Table Space), Flooring (Hardwood)
    • Level: Main
    • Area: 192 Square Feet
    • Dimensions: 12x16
    Laundry
    • Features: Flooring (Other)
    • Level: Basement
    • Area: 299 Square Feet
    • Dimensions: 13x23
    Living room
    • Features: Flooring (Carpet)
    • Level: Main
    • Area: 240 Square Feet
    • Dimensions: 12x20
    Recreation room
    • Features: Flooring (Carpet)
    • Level: Basement
    • Area: 420 Square Feet
    • Dimensions: 20x21
    Heating
    • Natural Gas, Forced Air
    Cooling
    • Central Air
    Appliances
    • Included: Dishwasher, Dryer, Range, Refrigerator, Washer
    Features
    • Basement: Partially Finished,Full
    • Has fireplace: Yes
    • Fireplace features: Gas Log
    Interior area
    • Total interior livable area: 2,792 sqft

    Property

    Parking
    • Total spaces: 2
    • Parking features: Attached, On Street, Garage
    • Attached garage spaces: 2
    Features
    • Stories: 2
    • Patio & porch: Patio, Porch
    Lot
    • Size: 9,583 Square Feet
    • Dimensions: 127 X 70
    • Features: Level
    Details
    • Parcel number: 841623322

    Construction

    Type & style
    • Home type: Townhouse
    • Property subtype: Townhouse, Single Family Residence
    Materials
    • Vinyl Siding
    • Foundation: Concrete Perimeter
    Condition
    • New construction: No
    • Year built: 1979

    Utilities & green energy

    • Sewer: Public Sewer
    • Water: Public

    Community & HOA

    Community
    • Subdivision: Rolling Meadows
    Location
    • Region: Bettendorf

    Financial & listing details

    • Price per square foot: $131/sqft
    • Tax assessed value: $401,000
    • Annual tax amount: $5,058
    • Date on market: 2/2/2026
    • Listing terms: Cash

    Price history

    DateEventPrice
    9/14/2023Sold$366,000-1.1%$131/sqft
    Source: MRED as distributed by MLS GRID #QC4245674 Report a problem
    9/9/2023Listed for sale$370,000$133/sqft
    Source: RMLS Alliance as distributed by MLS GRID #QC4245674 Report a problem
    8/23/2023Pending sale$370,000$133/sqft
    Source: RMLS Alliance as distributed by MLS GRID #QC4245674 Report a problem
    8/18/2023Listed for sale$370,000+55.5%$133/sqft
    Source: RMLS Alliance as distributed by MLS GRID #QC4245674 Report a problem
    10/11/2013Sold$238,000+6.3%$85/sqft
    Source: Public Record Report a problem
    5/13/2011Sold$224,000$80/sqft
    Source: Public Record Report a problem

    Public tax history

    YearProperty taxesTax assessment
    2025$5,296 +0%$401,000 +13.7%
    2024$5,294 +4.7%$352,700 +2.2%
    2023$5,058 +1%$345,000 +20.1%
    2022$5,008 +2.7%$287,370
    2021$4,876 +2.2%$287,370 +9.3%
    2020$4,773 +0.3%$263,000
    2019$4,757 +18.6%$263,000 +3.3%
    2018$4,011 -15.7%$254,710
    2017$4,758 +21.4%$254,710 +21.2%
    2016$3,920 $210,150 +4.2%
    2015$3,920 +2.9%$201,680
    2014$3,808 $201,680
    2013$3,808 +6.9%--
    2012$3,562 +19.5%$203,600 +3.1%
    2009$2,980 +4.9%$197,450
    2008$2,840 +3%$197,450
    2007$2,756 +0.3%--
    2006$2,748 -2.7%--
    2005$2,824 +3.3%--
    2003$2,734 +0.7%--
    2002$2,716 +10.8%--
    2001$2,452 --
    Find assessor info on the county website

    Neighborhood: 52722

    Nearby schools

    GreatSchools rating
    Schools provided by the listing agent
    • High: Bettendorf

    Source: MRED as distributed by MLS GRID. This data may not be complete. We recommend contacting the local school district to confirm school assignments for this home.

    Get pre-qualified for a loan
    At Zillow Home Loans, we can pre-qualify you in as little as 5 minutes with no impact to your credit score.

    An equal housing lender. NMLS #10287.

    Sell for more on Zillow
    Get a Zillow Showcase℠ listing at no additional cost and you could sell for .
    $407,600
    2% more
    +$8,152
    With Zillow Showcase(estimated)
    $415,752