Beautiful two-story home tucked away on a secluded cul-de-sac in a very private Moline location! This classic traditional home sits on a wooded ravine lot and offers 4 bedrooms, 3.5 baths, and plenty of space throughout. The main level features a formal living room and dining room, plus a wood-burning fireplace with gas starter. Tons of updates, including a new roof, siding, and gutters in 2021, new carpet upstairs, and laminate flooring in the basement. Nice-sized primary suite with separate bath and lots of closet space. The fully finished walkout basement is a standout, with two separate rec rooms and the flexibility to serve as separate living quarters, opening out to the patio where you can enjoy the peaceful wooded views. Attached two-car garage. Spacious, contemporary, and move-in ready!
New
Price increase: $14K (9/26)
$229,000
3526 39th St, Moline, IL 61265
4beds
2,415sqft
Single Family Residence
Built in 1984
0.36 Acres Lot
$-- Zestimate®
$95/sqft
$-- HOA
What's special
Attached two-car garageSecluded cul-de-sacVery private moline locationFully finished walkout basementWooded ravine lotPeaceful wooded viewsNew carpet upstairs
- 2 days
- 444
- 25
Zillow last checked:
Listing updated:
Listed by:
Grant McCaulley (563)468-8500,
eXp Realty
Source: MRED as distributed by MLS GRID,MLS#: 12769662
Facts & features
Interior
Bedrooms & bathrooms
- Bedrooms: 4
- Bathrooms: 4
- Full bathrooms: 3
- 1/2 bathrooms: 1
Rooms
- Room types: Recreation Room
Primary bedroom
- Features: Flooring (Carpet), Bathroom (Full)
- Level: Second
- Area: 210 Square Feet
- Dimensions: 10X21
Bedroom 2
- Features: Flooring (Carpet)
- Level: Second
- Area: 100 Square Feet
- Dimensions: 10X10
Bedroom 3
- Features: Flooring (Carpet)
- Level: Second
- Area: 121 Square Feet
- Dimensions: 11X11
Bedroom 4
- Features: Flooring (Laminate)
- Level: Basement
- Area: 187 Square Feet
- Dimensions: 17X11
Dining room
- Features: Flooring (Laminate)
- Level: Main
- Area: 156 Square Feet
- Dimensions: 12X13
Family room
- Features: Flooring (Laminate)
- Level: Main
- Area: 160 Square Feet
- Dimensions: 16X10
Kitchen
- Features: Flooring (Laminate)
- Level: Main
- Area: 132 Square Feet
- Dimensions: 12X11
Laundry
- Features: Flooring (Tile)
- Level: Basement
- Area: 80 Square Feet
- Dimensions: 10X8
Living room
- Features: Flooring (Laminate)
- Level: Main
- Area: 182 Square Feet
- Dimensions: 14X13
Recreation room
- Features: Flooring (Tile)
- Level: Basement
- Area: 300 Square Feet
- Dimensions: 25X12
Heating
- Electric
Cooling
- Central Air
Appliances
- Included: Range, Microwave, Dishwasher, Refrigerator
Features
- Basement: Finished,Full
- Number of fireplaces: 1
- Fireplace features: Wood Burning, Gas Starter, Family Room
Interior area
- Total structure area: 2,636
- Total interior livable area: 2,415 sqft
- Finished area below ground: 729
Property
Parking
- Total spaces: 2
- Parking features: Attached, Garage
- Attached garage spaces: 2
Accessibility
- Accessibility features: No Disability Access
Features
- Stories: 2
Lot
- Size: 0.36 Acres
- Features: Wooded
Details
- Parcel number: 1710319003
- Special conditions: None
Construction
Type & style
- Home type: SingleFamily
- Property subtype: Single Family Residence
Materials
- Vinyl Siding
- Foundation: Concrete Perimeter
- Roof: Asphalt
Condition
- New construction: No
- Year built: 1984
Utilities & green energy
- Sewer: Public Sewer
- Water: Public
Community & HOA
HOA
- Services included: None
Location
- Region: Moline
Financial & listing details
- Price per square foot: $95/sqft
- Tax assessed value: $269,343
- Annual tax amount: $7,228
- Date on market: 9/26/2026
Estimated market value
Not available
Estimated sales range
Not available
$2,770/mo
Price history
| Date | Event | Price |
|---|---|---|
| 9/26/2026 | Price change | $229,000+6.5%$95/sqft |
Source:  MRED as distributed by MLS GRID #12769662 Report a problem MRED as distributed by MLS GRID #12769662 Report a problem | ||
| 9/10/2026 | Price change | $215,000-6.1%$89/sqft |
Source: Owner Report a problem | ||
| 7/30/2026 | Listed for sale | $229,000+22.5%$95/sqft |
Source: Owner Report a problem | ||
| 9/21/2020 | Sold | $187,000+24.7%$77/sqft |
Source: Public Record Report a problem | ||
| 10/31/2001 | Sold | $149,900$62/sqft |
Source: MRED as distributed by MLS GRID #QC4033748 Report a problem | ||
Public tax history
| Year | Property taxes | Tax assessment |
|---|---|---|
| 2025 | $7,228 +8.3% | $89,781 +8.8% |
| 2024 | $6,675 +7.3% | $82,542 +8.6% |
| 2023 | $6,219 +3.5% | $76,005 +4.2% |
| 2022 | $6,009 +0.8% | $72,941 +4.6% |
| 2021 | $5,963 +0.7% | $69,734 +1.7% |
| 2020 | $5,923 +1% | $68,568 +1.6% |
| 2019 | $5,862 +2.8% | $67,488 +1.5% |
| 2018 | $5,701 +1.9% | $66,472 +1.6% |
| 2017 | $5,597 +2.9% | $65,425 +3.2% |
| 2016 | $5,438 +6% | $63,396 +5.4% |
| 2015 | $5,130 +308.3% | $60,154 -1% |
| 2014 | $1,256 | $60,755 |
| 2013 | $1,256 | $60,755 -1.8% |
| 2012 | -- | $61,887 -2% |
| 2011 | -- | $63,150 |
| 2010 | -- | $63,150 +1% |
| 2008 | -- | $62,525 +2% |
| 2006 | -- | $61,299 +5.6% |
| 2005 | $4,482 +4.5% | $58,062 +3% |
| 2004 | $4,290 -0.3% | $56,371 +5.3% |
| 2003 | $4,304 +4.6% | $53,550 +4% |
| 2002 | $4,114 +3.1% | $51,490 +3.5% |
| 2001 | $3,989 +6.5% | $49,748 +5% |
| 2000 | $3,743 | $47,379 |
Find assessor info on the county website
Monthly payment
Est. payment
Payment breakdown
Explore the cost of this home by adjusting the details. Changes won't be saved.Climate risks
Neighborhood: 61265
Nearby schools
Schools provided by the listing agent
- Elementary: Roosevelt Elementary
- Middle: Woodrow Wilson Middle School
- High: Moline High School
- District: 40
Source: MRED as distributed by MLS GRID. This data may not be complete. We recommend contacting the local school district to confirm school assignments for this home.

Similar homes
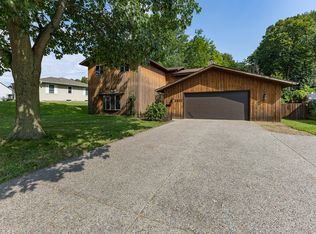
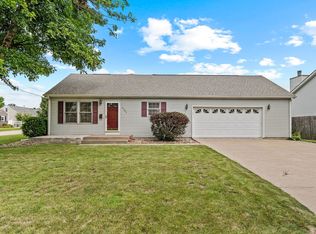
- $225,0004 bd3 ba1.9k sqft3527 12th Ave, Moline, IL 61265Active
 MLS ID #12740821, Dave Rossa, Mel Foster Co. Davenport. MRED as distributed by MLS GRID
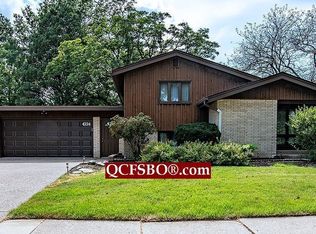
 - $245,0003 bd3 ba1.9k sqft4303 27th Avenue Ct, Moline, IL 61265Active
 MLS ID #12717104, Mary Millman Schoon, Ruhl&Ruhl REALTORS Davenport. MRED as distributed by MLS GRID
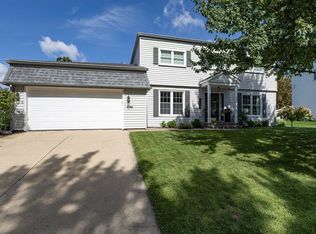
 - $249,0004 bd2 ba1.8k sqft4224 34th Avenue Pl, Moline, IL 61265For Sale By Owner
- $319,0004 bd4 ba2k sqft3507 56th Street Ct, Moline, IL 61265New
 MLS ID #12753241, Becky Blackert, Mel Foster Co. Geneseo. MRED as distributed by MLS GRID
