4 bedroom/2.5 bathroom home in Moline! Home is a 1.5 story with a 2 car attached garage (23 x 21), fenced backyard with a shed, koi pond, patio, finished walk-out basement with a bar area for entertaining, and all appliances stay with the house. Per the seller: water heater 2025, furnace and AC 2001, roof approximately 15-20 years. The 4th bedroom in the basement is non-conforming. Make your appointment to view today!
Active
Price cut: $25K (9/18)
$225,000
3527 12th Ave, Moline, IL 61265
4beds
1,954sqft
Single Family Residence
Built in 1977
0.29 Acres Lot
$-- Zestimate®
$115/sqft
$-- HOA
What's special
Koi pondFenced backyard
- 43 days
- 1,722
- 128
Likely to sell faster than
Zillow last checked:
Listing updated:
Listed by:
Dave Rossa 309-236-9195,
Mel Foster Co. Davenport,
Nick Rossa 309-236-4786,
Mel Foster Co. Davenport
Source: MRED as distributed by MLS GRID,MLS#: 12740821
Facts & features
Interior
Bedrooms & bathrooms
- Bedrooms: 4
- Bathrooms: 3
- Full bathrooms: 2
- 1/2 bathrooms: 1
Rooms
- Room types: Recreation Room
Primary bedroom
- Features: Flooring (Carpet), Bathroom (Full)
- Level: Second
- Area: 176 Square Feet
- Dimensions: 16X11
Bedroom 2
- Features: Flooring (Carpet)
- Level: Second
- Area: 96 Square Feet
- Dimensions: 12X8
Bedroom 3
- Features: Flooring (Carpet)
- Level: Second
- Area: 88 Square Feet
- Dimensions: 11X8
Bedroom 4
- Features: Flooring (Vinyl)
- Level: Basement
- Area: 200 Square Feet
- Dimensions: 20X10
Dining room
- Features: Flooring (Wood Laminate)
- Level: Main
- Area: 120 Square Feet
- Dimensions: 12X10
Family room
- Features: Flooring (Carpet)
- Level: Main
- Area: 182 Square Feet
- Dimensions: 14X13
Kitchen
- Features: Kitchen (Eating Area-Breakfast Bar), Flooring (Wood Laminate)
- Level: Main
- Area: 77 Square Feet
- Dimensions: 11X7
Living room
- Features: Flooring (Carpet)
- Level: Main
- Area: 294 Square Feet
- Dimensions: 21X14
Recreation room
- Features: Flooring (Ceramic Tile)
- Level: Basement
- Area: 340 Square Feet
- Dimensions: 34X10
Heating
- Natural Gas
Cooling
- Central Air
Appliances
- Included: Dishwasher, Disposal, Cooktop, Oven
- Laundry: Gas Dryer Hookup, In Unit
Features
- Wet Bar, Pantry
- Flooring: Carpet, Wood
- Doors: Sliding Doors
- Windows: Window Treatments, Some Wood Windows
- Basement: Partially Finished,Partial,Walk-Out Access
- Number of fireplaces: 1
- Fireplace features: Gas Log, Family Room
Interior area
- Total structure area: 2,644
- Total interior livable area: 1,954 sqft
- Finished area below ground: 610
Property
Parking
- Total spaces: 2
- Parking features: Concrete, Garage Door Opener, Yes, Garage Owned, Attached, Garage
- Attached garage spaces: 2
- Has uncovered spaces: Yes
Accessibility
- Accessibility features: No Disability Access
Features
- Stories: 1.5
- Patio & porch: Patio
- Exterior features: Balcony
Lot
- Size: 0.29 Acres
- Dimensions: 81x154x81x161
- Features: Level, Sloped
Details
- Additional structures: Shed(s)
- Parcel number: 1703102003
- Special conditions: None
Construction
Type & style
- Home type: SingleFamily
- Property subtype: Single Family Residence
Materials
- Wood Siding
- Foundation: Block
Condition
- New construction: No
- Year built: 1977
Utilities & green energy
- Sewer: Public Sewer
- Water: Public
Community & HOA
Community
- Subdivision: Cherry Ridge
HOA
- Services included: None
Location
- Region: Moline
Financial & listing details
- Price per square foot: $115/sqft
- Tax assessed value: $263,085
- Annual tax amount: $6,443
- Date on market: 8/24/2026
- Ownership: Fee Simple
Estimated market value
Not available
Estimated sales range
Not available
Not available
Price history
| Date | Event | Price |
|---|---|---|
| 9/18/2026 | Price change | $225,000-10%$115/sqft |
Source: MRED as distributed by MLS GRID #12740821 Report a problem | ||
| 8/24/2026 | Listed for sale | $250,000+208.6%$128/sqft |
Source: MRED as distributed by MLS GRID #12740821 Report a problem | ||
| 3/9/2020 | Sold | $81,000$41/sqft |
Source: Public Record Report a problem | ||
Public tax history
| Year | Property taxes | Tax assessment |
|---|---|---|
| 2025 | $6,444 +5.7% | $87,695 +5.8% |
| 2024 | $6,098 +8.3% | $82,918 +8.6% |
| 2023 | $5,628 +4% | $76,352 +4.2% |
| 2022 | $5,410 +1.4% | $73,274 +4.6% |
| 2021 | $5,337 +0.9% | $70,051 +1.7% |
| 2020 | $5,290 +1.3% | $68,880 +1.6% |
| 2019 | $5,224 +3% | $67,795 +1.5% |
| 2018 | $5,070 -1.5% | $66,774 -1.3% |
| 2017 | $5,149 +3.4% | $67,667 +3.2% |
| 2016 | $4,980 +2.9% | $65,569 +2.3% |
| 2015 | $4,839 +298.2% | $64,082 -1% |
| 2014 | $1,215 | $64,723 |
| 2013 | $1,215 | $64,723 -1.8% |
| 2012 | -- | $65,929 -2% |
| 2011 | -- | $67,275 |
| 2010 | -- | $67,275 +1% |
| 2008 | -- | $66,609 +2% |
| 2006 | -- | $65,303 +5.6% |
| 2005 | $4,912 +4.4% | $61,854 +3% |
| 2004 | $4,705 -0.2% | $60,052 +3% |
| 2003 | $4,713 +4.6% | $58,303 +4% |
| 2002 | $4,506 +3.1% | $56,060 +3.5% |
| 2001 | $4,369 +6.5% | $54,164 +5% |
| 2000 | $4,102 | $51,585 |
Find assessor info on the county website
Monthly payment
Est. payment
Payment breakdown
Explore the cost of this home by adjusting the details. Changes won't be saved.Climate risks
Neighborhood: 61265
Nearby schools
Schools provided by the listing agent
- High: Moline High School
- District: 40
Source: MRED as distributed by MLS GRID. This data may not be complete. We recommend contacting the local school district to confirm school assignments for this home.
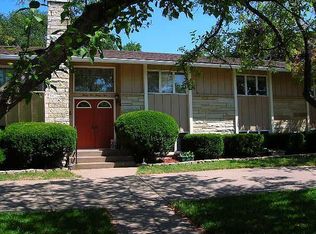
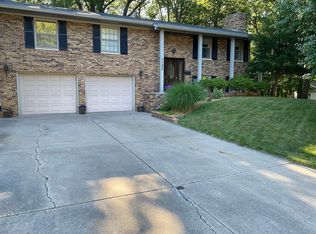
Similar homes
- $234,9003 bd2 ba1.4k sqft1315 34th St, Moline, IL 61265New
 MLS ID #12775305, Chris Holvoet, 3% Listing Company, LLC. MRED as distributed by MLS GRID
 - $229,0004 bd4 ba2.4k sqft3526 39th St, Moline, IL 61265Active
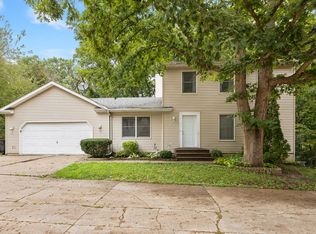 MLS ID #12769662, Grant McCaulley, eXp Realty. MRED as distributed by MLS GRID
 - $229,9004 bd2 ba1.1k sqft3140 11th Ave, Moline, IL 61265Re-activated
 MLS ID #12718694, Aaron Holmes, NextHome QC Realty. MRED as distributed by MLS GRID
 - $225,0004 bd2 ba1.2k sqft1901 47th Street Ct, Moline, IL 61265Active
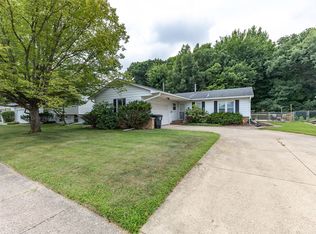 MLS ID #12720812, Cassie Stahler, Mel Foster Co. Geneseo. MRED as distributed by MLS GRID
