Charming Character Meets Modern Updates! Welcome home to this beautifully updated 2 bedroom, 2 bathroom gem, offering incredible flexibility, modern comforts, and a prime location close to schools and shopping. Plus two non-conforming extra bedrooms/office space. From the moment you pull up this double wide driveway, you will notice the fantastic curb appeal and the convenience of the 1-car attached garage. Step inside and find hardwood flooring flowing through a bright and inviting layout. This home features an updated kitchen and bathrooms. A formal dining room where a sliding glass door leads you directly to a outdoor fenced in oasis. The yard comes complete with a cute storage shed perfect for your gardening tools or outdoor gear. You can move in with peace of mind knowing the big ticket items are already taken care of, including newer central air to keep you cool, Main floor laundry hook ups, and a newer sump pump for worry free property maintenance.
Active
Price cut: $11K (10/13)
$208,900
3530 19th Ave, Moline, IL 61265
2beds
1,370sqft
Single Family Residence
Built in 1955
6,577 Square Feet Lot
$202,900 Zestimate®
$152/sqft
$-- HOA
What's special
- 39 days
- 503
- 15
Likely to sell faster than
Zillow last checked:
Listing updated:
Listed by:
Jeff Norton 563-940-0877,
Mel Foster Co. Davenport
Source: MRED as distributed by MLS GRID,MLS#: 12784215
Facts & features
Interior
Bedrooms & bathrooms
- Bedrooms: 2
- Bathrooms: 2
- Full bathrooms: 2
Rooms
- Room types: Office, Bonus Room, Recreation Room
Primary bedroom
- Features: Flooring (Hardwood), Window Treatments (Double Pane Windows)
- Level: Main
- Area: 110 Square Feet
- Dimensions: 10X11
Bedroom 2
- Features: Flooring (Hardwood), Window Treatments (Double Pane Windows)
- Area: 210 Square Feet
- Dimensions: 14X15
Bonus room
- Features: Flooring (Hardwood), Window Treatments (Double Pane Windows)
- Area: 110 Square Feet
- Dimensions: 10X11
Dining room
- Features: Flooring (Hardwood), Window Treatments (Double Pane Windows)
- Level: Main
- Area: 110 Square Feet
- Dimensions: 10X11
Kitchen
- Features: Kitchen (Eating Area-Table Space, Updated Kitchen), Flooring (Vinyl), Window Treatments (Double Pane Windows)
- Level: Main
- Area: 140 Square Feet
- Dimensions: 10X14
Laundry
- Features: Flooring (Other)
- Level: Basement
- Area: 154 Square Feet
- Dimensions: 11X14
Living room
- Features: Flooring (Hardwood), Window Treatments (Double Pane Windows)
- Level: Main
- Area: 165 Square Feet
- Dimensions: 11X15
Office
- Features: Flooring (Vinyl)
- Level: Basement
- Area: 88 Square Feet
- Dimensions: 8X11
Recreation room
- Features: Flooring (Vinyl), Window Treatments (Double Pane Windows)
- Level: Basement
- Area: 280 Square Feet
- Dimensions: 10X28
Heating
- Forced Air
Cooling
- Central Air
Appliances
- Included: Range, Microwave, Dishwasher, Refrigerator, Washer, Dryer
Features
- Doors: Storm Door(s), Sliding Glass Door(s)
- Windows: Double Pane Windows
- Basement: Partially Finished,Rec/Family Area,Storage Space,Full
Interior area
- Total structure area: 2,145
- Total interior livable area: 1,370 sqft
- Finished area below ground: 550
Property
Parking
- Total spaces: 5
- Parking features: Asphalt, Garage Door Opener, Yes, Garage Owned, Attached, Driveway, Garage Faces Front, Other, Garage
- Attached garage spaces: 1
- Has uncovered spaces: Yes
Accessibility
- Accessibility features: No Disability Access
Features
- Stories: 1.5
- Patio & porch: Patio
- Fencing: Fenced
Lot
- Size: 6,577 Square Feet
- Dimensions: 62x115x62x101
Details
- Additional structures: Shed(s)
- Parcel number: 1703301041
- Special conditions: None
- Other equipment: Ceiling Fan(s), Sump Pump
Construction
Type & style
- Home type: SingleFamily
- Architectural style: Bungalow
- Property subtype: Single Family Residence
Materials
- Vinyl Siding
- Foundation: Block
- Roof: Asphalt
Condition
- New construction: No
- Year built: 1955
Utilities & green energy
- Electric: Circuit Breakers
- Sewer: Public Sewer
- Water: Public
Community & HOA
Community
- Features: Curbs, Street Lights, Street Paved
- Subdivision: Fredericksens
HOA
- Services included: None
Location
- Region: Moline
Financial & listing details
- Price per square foot: $152/sqft
- Tax assessed value: $165,288
- Annual tax amount: $3,804
- Date on market: 10/13/2026
- Ownership: Fee Simple
Estimated market value
$202,900
$193,000 - $213,000
$1,470/mo
Price history
| Date | Event | Price |
|---|---|---|
| 10/13/2026 | Price change | $208,900-5%$152/sqft |
Source:  MRED as distributed by MLS GRID #12784215 Report a problem | ||
| 9/15/2026 | Listed for sale | $219,900$161/sqft |
Source: Owner Report a problem | ||
Public tax history
| Year | Property taxes | Tax assessment |
|---|---|---|
| 2025 | $3,804 -3.4% | $55,096 +7.7% |
| 2024 | $3,938 +7.8% | $51,150 +8.6% |
| 2023 | $3,651 +6.2% | $47,099 +6.3% |
| 2022 | $3,439 +1.1% | $44,315 +4.6% |
| 2021 | $3,402 +0.8% | $42,366 +1.7% |
| 2020 | $3,375 +1.1% | $41,657 +1.6% |
| 2019 | $3,337 +2.9% | $41,001 +1.5% |
| 2018 | $3,242 +2% | $40,384 +1.6% |
| 2017 | $3,179 +3.2% | $39,748 +3.2% |
| 2016 | $3,081 +6.5% | $38,516 +5.4% |
| 2015 | $2,894 +306.6% | $36,546 -1% |
| 2014 | $712 | $36,911 |
| 2013 | $712 | $36,911 -1.8% |
| 2012 | -- | $37,600 -2% |
| 2011 | -- | $38,368 +4% |
| 2010 | -- | $36,893 +1% |
| 2008 | -- | $36,528 +2% |
| 2006 | -- | $35,812 +14% |
| 2005 | $2,281 +4.7% | $31,408 +3% |
| 2004 | $2,179 -2.9% | $30,493 +3% |
| 2003 | $2,245 +4.9% | $29,605 +4% |
| 2002 | $2,140 +3.4% | $28,467 +3.5% |
| 2001 | $2,070 +6.9% | $27,504 +5% |
| 2000 | $1,936 | $26,194 |
Find assessor info on the county website
Monthly payment
Est. payment
Payment breakdown
Explore the cost of this home by adjusting the details. Changes won't be saved.Climate risks
Neighborhood: Molette
Nearby schools
Schools provided by the listing agent
- Elementary: Roosevelt Elementary
- High: Moline High School
- District: 40
Source: MRED as distributed by MLS GRID. This data may not be complete. We recommend contacting the local school district to confirm school assignments for this home.

Similar homes
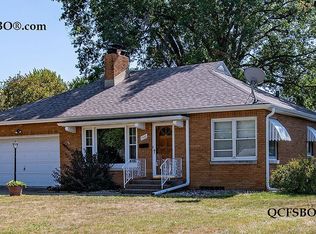
- $--3 bd2 ba1.7k sqft3442 50th St, Moline, IL 61265Auction
 ServiceLink Auction
- $--2 bd1 ba1k sqft2385 24th St, Moline, IL 61265Auction
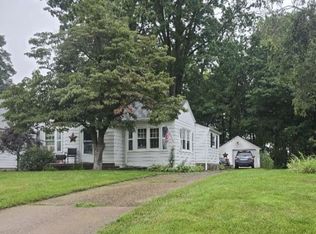 ServiceLink Auction
- $224,9003 bd2 ba1k sqft2438 3rd St, Moline, IL 61265New
 MLS ID #12810582, Richard Bassford, CRS, RE/MAX Concepts Bettendorf. MRED as distributed by MLS GRID
- $215,0004 bd2 ba1.2k sqft1901 47th Street Ct, Moline, IL 61265Price Change
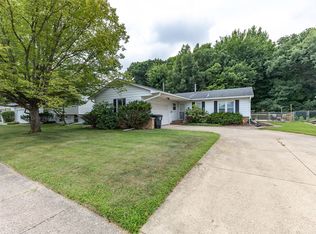 MLS ID #12720812, Cassie Stahler, Mel Foster Co. Geneseo. MRED as distributed by MLS GRID
