Historic Landmark Property in Moline, IL - Residential or Business Opportunity! Own a unique piece of Moline history with this distinguished landmark property, built in 1907 and showcasing exceptional craftsmanship throughout. Featuring stunning custom woodwork, original architectural details, and timeless character, this property offers a rare blend of historic charm and versatility. Currently configured as a spacious residence with 5 bedrooms and 2 bathrooms, the property provides ample space for comfortable living. Its layout and prominent presence also make it an excellent opportunity for a variety of business or professional uses. Property Highlights: -Historic Landmark Property-Built in 1907-5 Bedrooms-2 Bathroom -Beautiful Original Custom Woodwork-Historic Architectural Features Throughout-Spacious Rooms and Flexible Floor Plan-Ideal for Residential Living or Potential Business Use that is move in ready.
Active
Price cut: $4K (9/8)
$245,000
1440 12th St, Moline, IL 61265
5beds
2,700sqft
Single Family Residence
Built in 1907
9,408 Square Feet Lot
$238,500 Zestimate®
$91/sqft
$-- HOA
What's special
Original architectural detailsProminent presenceFlexible floor planSpacious roomsTimeless characterStunning custom woodwork
- 64 days
- 860
- 46
Zillow last checked:
Listing updated:
Listed by:
Nick Roman 563-549-8924,
Mel Foster Co. Commercial
Source: MRED as distributed by MLS GRID,MLS#: 12719945
Facts & features
Interior
Bedrooms & bathrooms
- Bedrooms: 5
- Bathrooms: 2
- Full bathrooms: 1
- 1/2 bathrooms: 1
Rooms
- Room types: Bedroom 5
Primary bedroom
- Level: Second
- Area: 168 Square Feet
- Dimensions: 12X14
Bedroom 2
- Level: Second
- Area: 144 Square Feet
- Dimensions: 12X12
Bedroom 3
- Level: Second
- Area: 144 Square Feet
- Dimensions: 12X12
Bedroom 4
- Level: Second
- Area: 144 Square Feet
- Dimensions: 12X12
Bedroom 5
- Level: Second
- Area: 144 Square Feet
- Dimensions: 12X12
Dining room
- Level: Main
- Area: 225 Square Feet
- Dimensions: 15X15
Kitchen
- Level: Main
- Area: 168 Square Feet
- Dimensions: 12X14
Laundry
- Level: Basement
- Area: 100 Square Feet
- Dimensions: 10X10
Living room
- Level: Main
- Area: 225 Square Feet
- Dimensions: 15X15
Heating
- Radiator(s)
Cooling
- Window Unit(s), Wall Unit(s)
Appliances
- Included: Refrigerator
Features
- Basement: Exterior Entry,Block,Full
- Number of fireplaces: 1
- Fireplace features: Living Room
Interior area
- Total structure area: 0
- Total interior livable area: 2,700 sqft
Property
Accessibility
- Accessibility features: No Disability Access
Lot
- Size: 9,408 Square Feet
- Features: Corner Lot
Details
- Parcel number: 1705121009
- Special conditions: None
Construction
Type & style
- Home type: SingleFamily
- Property subtype: Single Family Residence
Materials
- Other
- Foundation: Block
- Roof: Asphalt
Condition
- New construction: No
- Year built: 1907
Utilities & green energy
- Sewer: Public Sewer
- Water: Public
Community & HOA
HOA
- Services included: None
Location
- Region: Moline
Financial & listing details
- Price per square foot: $91/sqft
- Annual tax amount: $4,000
- Date on market: 7/30/2026
Estimated market value
$238,500
$227,000 - $250,000
$2,138/mo
Price history
| Date | Event | Price |
|---|---|---|
| 9/8/2026 | Price change | $245,000-1.6%$91/sqft |
Source:  MRED as distributed by MLS GRID #12719945 Report a problem MRED as distributed by MLS GRID #12719945 Report a problem | ||
| 8/14/2026 | Price change | $249,000-7.1%$92/sqft |
Source: Owner Report a problem | ||
| 7/30/2026 | Price change | $268,000+1.1%$99/sqft |
Source: MRED as distributed by MLS GRID #12719945 Report a problem | ||
| 6/16/2026 | Listed for sale | $265,000-47%$98/sqft |
Source: Owner Report a problem | ||
| 3/1/2026 | Listing removed | $499,900$185/sqft |
Source:  MEL FOSTER CO. #QC4269370 Report a problem MEL FOSTER CO. #QC4269370 Report a problem | ||
| 11/14/2025 | Listed for sale | $499,900$185/sqft |
Source:  RMLS Alliance as distributed by MLS GRID #QC4269370 Report a problem RMLS Alliance as distributed by MLS GRID #QC4269370 Report a problem | ||
| 9/16/2025 | Listing removed | $499,900$185/sqft |
Source: MEL FOSTER CO. #QC4261615 Report a problem | ||
| 8/15/2025 | Price change | $499,900-4.8%$185/sqft |
Source: RMLS Alliance as distributed by MLS GRID #QC4261615 Report a problem | ||
| 5/16/2025 | Price change | $525,000-2.6%$194/sqft |
Source: RMLS Alliance as distributed by MLS GRID #QC4261615 Report a problem | ||
| 3/25/2025 | Listed for sale | $539,000-1.8%$200/sqft |
Source: RMLS Alliance as distributed by MLS GRID #QC4261615 Report a problem | ||
| 3/1/2025 | Listing removed | $549,000$203/sqft |
Source: RMLS Alliance as distributed by MLS GRID #QC4252206 Report a problem | ||
| 4/30/2024 | Listed for sale | $549,000$203/sqft |
Source: RMLS Alliance as distributed by MLS GRID #QC4252206 Report a problem | ||
Public tax history
Tax history is unavailable.
Monthly payment
Est. payment
Payment breakdown
Explore the cost of this home by adjusting the details. Changes won't be saved.Climate risks
Neighborhood: 61265
Nearby schools
Schools provided by the listing agent
- District: 40
Source: MRED as distributed by MLS GRID. This data may not be complete. We recommend contacting the local school district to confirm school assignments for this home.
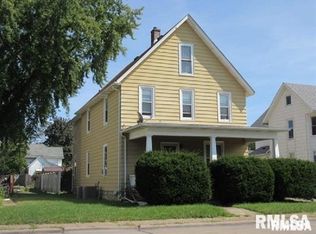
Similar homes
- $249,9002 bd3 ba2k sqft2301 15th Ave, Moline, IL 61265Active
 MLS ID #12716984, Brittany Harris, HomeSmart Residential and Commercial Realty. MRED as distributed by MLS GRID
 - $275,9003 bd3 ba2.2k sqft2601 12th St, Moline, IL 61265Price Change
 MLS ID #12764936, Andria Henning, Epique Realty. MRED as distributed by MLS GRID
 - $159,9003 bd2 ba2.2k sqft1535 13th Ave, Moline, IL 61265New
 MLS ID #12772484, Krystal Hudson, Dream Realty Services. MRED as distributed by MLS GRID
 - $275,0003 bd3 ba3.2k sqft2311 12th St, Moline, IL 61265Active
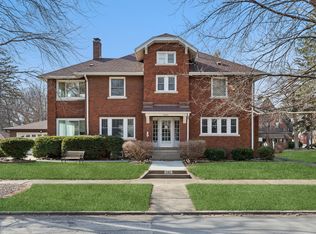 MLS ID #12736039, Nancy Nolan, AHWD,CRS,PSC, Ruhl&Ruhl REALTORS Davenport. MRED as distributed by MLS GRID
