Welcome to 2540 32nd St in Moline! This 3-bedroom, 2-bath ranch offers easy one-level living, including a primary suite with its own private bath located on a quiet, wooded dead street!!!. Step outside to a huge deck overlooking a fully fenced yard, a great setup for entertaining, gardening, or giving pets room to roam. A rare 4-car heated garage gives you plenty of space for vehicles, a workshop, or storage. The unfinished basement adds even more storage, is waterproofed, and is ready for you to finish to your own taste. Schedule your showing today! Tons of updates, within five years per seller roof, windows, siding, vinyl privacy fence, appliances, all appliances stay as well. Seller to make no repairs, no warranties, as- is, where is.
Pending
Price cut: $10K (11/15)
$164,900
2540 32nd St, Moline, IL 61265
3beds
1,428sqft
Single Family Residence
Built in 1955
0.25 Acres Lot
$163,800 Zestimate®
$115/sqft
$-- HOA
What's special
Easy one-level livingQuiet wooded dead streetAll appliances stay
- 37 days
- 694
- 41
Zillow last checked:
Listing updated:
Listed by:
Grant McCaulley (563)468-8500,
eXp Realty
Source: MRED as distributed by MLS GRID,MLS#: 12782816
Facts & features
Interior
Bedrooms & bathrooms
- Bedrooms: 3
- Bathrooms: 2
- Full bathrooms: 2
Rooms
- Room types: No additional rooms
Primary bedroom
- Features: Flooring (Carpet), Bathroom (Full)
- Level: Main
- Area: 168 Square Feet
- Dimensions: 12X14
Bedroom 2
- Features: Flooring (Carpet)
- Level: Main
- Area: 99 Square Feet
- Dimensions: 9X11
Bedroom 3
- Features: Flooring (Carpet)
- Level: Main
- Area: 143 Square Feet
- Dimensions: 11X13
Dining room
- Features: Flooring (Carpet)
- Level: Main
- Area: 110 Square Feet
- Dimensions: 10X11
Family room
- Features: Flooring (Carpet)
- Level: Main
- Area: 170 Square Feet
- Dimensions: 10X17
Kitchen
- Features: Flooring (Hardwood)
- Level: Main
- Area: 126 Square Feet
- Dimensions: 9X14
Laundry
- Features: Flooring (Other)
- Level: Basement
- Area: 15 Square Feet
- Dimensions: 3X5
Living room
- Features: Flooring (Carpet)
- Level: Main
- Area: 110 Square Feet
- Dimensions: 11X10
Heating
- Sep Heating Systems - 2+, Forced Air, Space Heater(s)
Cooling
- Central Air
Appliances
- Included: Range, Dishwasher, Washer, Dryer, Disposal, Range Hood, Gas Water Heater
Features
- Basement: Unfinished,Full
Interior area
- Total structure area: 2,856
- Total interior livable area: 1,428 sqft
- Finished area below ground: 0
Property
Parking
- Parking features: Gravel
Accessibility
- Accessibility features: No Disability Access
Features
- Stories: 1
Lot
- Size: 0.25 Acres
- Dimensions: 80X134
- Features: Level
Details
- Parcel number: 1704406244
- Special conditions: None
Construction
Type & style
- Home type: SingleFamily
- Architectural style: Ranch
- Property subtype: Single Family Residence
Materials
- Vinyl Siding
- Foundation: Concrete Perimeter
- Roof: Asphalt
Condition
- New construction: No
- Year built: 1955
Utilities & green energy
- Sewer: Public Sewer
- Water: Public
Community & HOA
Community
- Subdivision: Highland
HOA
- Services included: None
Location
- Region: Moline
Financial & listing details
- Price per square foot: $115/sqft
- Tax assessed value: $188,895
- Annual tax amount: $2,010
- Date on market: 10/12/2026
Estimated market value
$163,800
$156,000 - $172,000
$1,749/mo
Price history
| Date | Event | Price |
|---|---|---|
| 11/17/2026 | Pending sale | $164,900$115/sqft |
Source:  MRED as distributed by MLS GRID #12782816 Report a problem | ||
| 11/15/2026 | Price change | $164,900-5.7%$115/sqft |
Source: MRED as distributed by MLS GRID #12782816 Report a problem | ||
| 10/29/2026 | Price change | $174,900-5.4%$122/sqft |
Source: MRED as distributed by MLS GRID #12782816 Report a problem | ||
| 10/12/2026 | Listed for sale | $184,900+59.4%$129/sqft |
Source: MRED as distributed by MLS GRID #12782816 Report a problem | ||
| 12/7/2012 | Sold | $116,000-0.9%$81/sqft |
Source: MRED as distributed by MLS GRID #QC4134499 Report a problem | ||
| 9/28/2012 | Price change | $117,000-4.5%$82/sqft |
Source: MEL FOSTER CO. #4134499 Report a problem | ||
| 5/16/2012 | Listed for sale | $122,500-9.7%$86/sqft |
Source: Mel Foster Co. Inc of Iowa #4134499 Report a problem | ||
| 6/9/2011 | Listing removed | $135,700$95/sqft |
Source: RE/MAX RIVER CITIES #4123014 Report a problem | ||
| 5/17/2011 | Price change | $135,700-2.9%$95/sqft |
Source: RE/MAX RIVER CITIES #4123014 Report a problem | ||
| 2/6/2011 | Listed for sale | $139,800$98/sqft |
Source: River Cities Realtors Inc #4123014 Report a problem | ||
Public tax history
| Year | Property taxes | Tax assessment |
|---|---|---|
| 2025 | $2,010 -1.1% | $62,965 +7.7% |
| 2024 | $2,032 -1.8% | $58,456 +8.6% |
| 2023 | $2,070 -1% | $53,827 +11.2% |
| 2022 | $2,091 -4.1% | $48,415 +4.6% |
| 2021 | $2,180 -1.2% | $46,286 +1.7% |
| 2020 | $2,205 -0.7% | $45,513 +1.6% |
| 2019 | $2,221 +1.1% | $44,796 +11.7% |
| 2018 | $2,197 +0.1% | $40,111 +1.6% |
| 2017 | $2,194 -0.6% | $39,479 +3.2% |
| 2016 | $2,207 +0% | $38,255 +5.4% |
| 2015 | $2,207 | $36,298 -1% |
| 2014 | -- | $36,661 |
| 2013 | -- | $36,661 -1.8% |
| 2012 | -- | $37,345 -2% |
| 2011 | -- | $38,107 |
| 2010 | -- | $38,107 +1% |
| 2008 | -- | $37,730 +2% |
| 2006 | -- | $36,990 +17.4% |
| 2005 | $2,291 +4.7% | $31,514 +3% |
| 2004 | $2,188 -2.9% | $30,596 +3% |
| 2003 | $2,254 +4.9% | $29,705 +4% |
| 2002 | $2,148 +3.4% | $28,562 +3.5% |
| 2001 | $2,078 +6.9% | $27,596 +5% |
| 2000 | $1,944 | $26,282 |
Find assessor info on the county website
Monthly payment
Est. payment
Payment breakdown
Explore the cost of this home by adjusting the details. Changes won't be saved.Climate risks
Neighborhood: Villa Park
Nearby schools
Schools provided by the listing agent
- Elementary: Roosevelt Elementary
- Middle: Woodrow Wilson Middle School
- High: Moline High School
- District: 40
Source: MRED as distributed by MLS GRID. This data may not be complete. We recommend contacting the local school district to confirm school assignments for this home.


Similar homes
- $165,0002 bd2 ba1.3k sqft3412 14th St, Moline, IL 61265Active
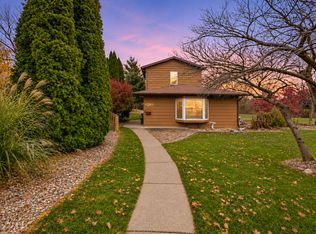 MLS ID #12808307, Richard Bassford, CRS, RE/MAX Concepts Bettendorf. MRED as distributed by MLS GRID
- $169,9003 bd2 ba1.2k sqft1907 46th St, Moline, IL 61265Active
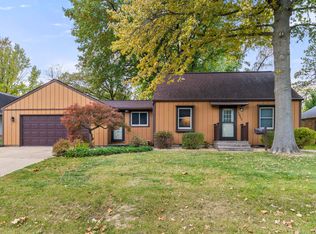 MLS ID #12797856, Valerie Vincent, RE/MAX Concepts Moline. MRED as distributed by MLS GRID
- $175,0003 bd3 ba1.5k sqft3223 53rd St #B, Moline, IL 61265Active
 MLS ID #12602907, Heidi Colbrese, Ruhl&Ruhl REALTORS Moline. MRED as distributed by MLS GRID
- $164,9003 bd2 ba1k sqft3808 15th St #B, Moline, IL 61265Active
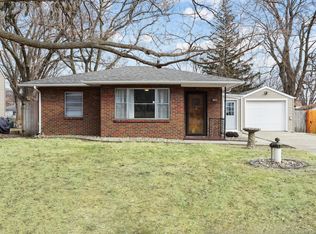 MLS ID #12755877, Derrick Klauer, Ruhl&Ruhl REALTORS Davenport. MRED as distributed by MLS GRID
