Welcome to this Cape Cod home, full of charm and great opportunity. This 2 bed, 1.5 bath, oversized two car garage plus an additional garage for storage, home has been well loved for over 50 years by this owner. The living room is a warm gathering spot with a wood-burning fireplace, ideal for relaxing or entertaining. Just off the living room, a private side porch offers a peaceful place to unwind, read, or enjoy your morning coffee. The formal dining room sets an elegant backdrop for dinner parties, though the current owners have delighted in it as a music room. The updated kitchen blends functionality with charm, offering ample space for a table and chairs for easy, everyday living. Upstairs, two bedrooms and a full bath are complemented by thoughtful built-ins throughout, adding both character and convenience. Beneath the carpet lies a hidden treasure, original hardwood floors are waiting to be rediscovered after decades under wraps. The basement adds valuable storage and space for recreation. For added peace of mind, a pre-listing whole-house inspection is available to prospective buyers. Schedule your private tour with your trusted Realtor.
Active
Price cut: $9.9K (8/19)
$165,000
511 27th Ave, Moline, IL 61265
2beds
1,080sqft
Single Family Residence
Built in 1935
10,454 Square Feet Lot
$160,900 Zestimate®
$153/sqft
$-- HOA
What's special
Wood-burning fireplace
- 71 days
- 813
- 73
Likely to sell faster than
Zillow last checked:
Listing updated:
Listed by:
Ted Leuck (309)738-8750,
Ruhl&Ruhl REALTORS Moline
Source: MRED as distributed by MLS GRID,MLS#: 12709428
Facts & features
Interior
Bedrooms & bathrooms
- Bedrooms: 2
- Bathrooms: 2
- Full bathrooms: 1
- 1/2 bathrooms: 1
Rooms
- Room types: No additional rooms
Primary bedroom
- Features: Flooring (Carpet)
- Level: Second
- Area: 231 Square Feet
- Dimensions: 11X21
Bedroom 2
- Features: Flooring (Hardwood)
- Level: Second
- Area: 176 Square Feet
- Dimensions: 11X16
Dining room
- Features: Flooring (Carpet)
- Level: Main
- Area: 121 Square Feet
- Dimensions: 11X11
Kitchen
- Features: Kitchen (Eating Area-Table Space, Updated Kitchen), Flooring (Vinyl)
- Level: Main
- Area: 121 Square Feet
- Dimensions: 11X11
Laundry
- Features: Flooring (Other)
- Level: Basement
- Area: 49 Square Feet
- Dimensions: 7X7
Living room
- Features: Flooring (Carpet)
- Level: Main
- Area: 286 Square Feet
- Dimensions: 13X22
Heating
- Natural Gas
Cooling
- Central Air
Appliances
- Included: Range, Refrigerator
- Laundry: Laundry Chute
Features
- Flooring: Hardwood, Carpet
- Basement: Unfinished,Full
- Attic: Unfinished
- Number of fireplaces: 1
- Fireplace features: Wood Burning, Living Room
Interior area
- Total structure area: 1,860
- Total interior livable area: 1,080 sqft
- Finished area below ground: 0
Property
Parking
- Total spaces: 3
- Parking features: Off Alley, Garage Door Opener, Yes, Garage Owned, Detached, Garage
- Garage spaces: 3
- Has uncovered spaces: Yes
Accessibility
- Accessibility features: No Disability Access
Features
- Stories: 1.5
- Patio & porch: Patio, Porch
Lot
- Size: 10,454 Square Feet
- Dimensions: 82x130
- Features: Level
Details
- Additional structures: Second Garage, Garage(s)
- Parcel number: 1707205009
- Special conditions: None
Construction
Type & style
- Home type: SingleFamily
- Property subtype: Single Family Residence
Materials
- Aluminum Siding
- Foundation: Block
- Roof: Asphalt
Condition
- New construction: No
- Year built: 1935
Utilities & green energy
- Sewer: Public Sewer
- Water: Public
Community & HOA
HOA
- Services included: None
Location
- Region: Moline
Financial & listing details
- Price per square foot: $153/sqft
- Tax assessed value: $138,153
- Annual tax amount: $2,138
- Date on market: 7/21/2026
- Ownership: Fee Simple
Estimated market value
$160,900
$153,000 - $169,000
$1,275/mo
Price history
| Date | Event | Price |
|---|---|---|
| 8/19/2026 | Price change | $165,000-5.7%$153/sqft |
Source:  MRED as distributed by MLS GRID #12709428 Report a problem MRED as distributed by MLS GRID #12709428 Report a problem | ||
| 7/21/2026 | Listed for sale | $174,900$162/sqft |
Source: MRED as distributed by MLS GRID #12709428 Report a problem | ||
Public tax history
| Year | Property taxes | Tax assessment |
|---|---|---|
| 2025 | $2,138 -25.3% | $46,051 +6% |
| 2024 | $2,863 +4.1% | $43,445 +4.6% |
| 2023 | $2,750 +14.5% | $41,534 +11.1% |
| 2022 | $2,401 +3.2% | $37,390 +4.7% |
| 2021 | $2,326 -1.1% | $35,712 +0.6% |
| 2020 | $2,352 +2.8% | $35,499 +2.4% |
| 2019 | $2,287 +6.6% | $34,667 +3.6% |
| 2018 | $2,146 +3.3% | $33,468 +2.1% |
| 2017 | $2,077 +2.1% | $32,780 +1.7% |
| 2016 | $2,035 +3.3% | $32,232 +2.1% |
| 2015 | $1,970 +240.8% | $31,569 +0.2% |
| 2014 | $578 | $31,501 |
| 2013 | $578 | $31,501 -1.1% |
| 2012 | -- | $31,836 -2.5% |
| 2011 | -- | $32,652 +3.8% |
| 2010 | -- | $31,460 +1% |
| 2008 | -- | $31,148 +3% |
| 2006 | -- | $30,241 +4% |
| 2005 | $2,094 +7.2% | $29,067 +5% |
| 2004 | $1,953 -5.2% | $27,683 +1.5% |
| 2003 | $2,060 +0.3% | $27,273 |
| 2002 | $2,053 +7.1% | $27,273 +7% |
| 2001 | $1,917 +6.3% | $25,489 +4% |
| 2000 | $1,804 | $24,509 |
Find assessor info on the county website
Monthly payment
Est. payment
Payment breakdown
Explore the cost of this home by adjusting the details. Changes won't be saved.Climate risks
Neighborhood: Karsten's Park/City Line
Nearby schools
Schools provided by the listing agent
- Elementary: Hamilton Elementary
- Middle: John Deere Middle School
- High: Moline High School
- District: 40
Source: MRED as distributed by MLS GRID. This data may not be complete. We recommend contacting the local school district to confirm school assignments for this home.
Similar homes
- $169,9003 bd2 ba1k sqft3808 15th St #B, Moline, IL 61265Active
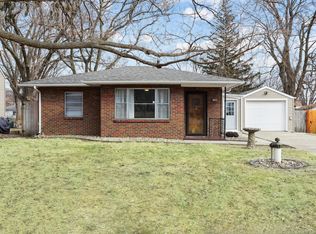 MLS ID #12755877, Derrick Klauer, Ruhl&Ruhl REALTORS Davenport. MRED as distributed by MLS GRID
 - $--2 bd2 ba1k sqft2385 24th St, Moline, IL 61265Auction
 Auction.com 2
 - $194,9003 bd2 ba1.1k sqft2384 28th St, Moline, IL 61265New
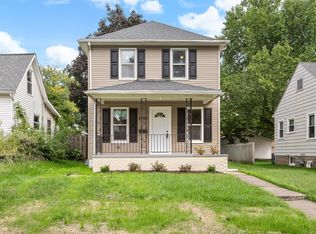 MLS ID #12767843, Chris Youssi, Youssi Real Estate & Development, Inc.. MRED as distributed by MLS GRID
 - $178,9003 bd3 ba984 sqft405 27th Ave, Moline, IL 61265Active
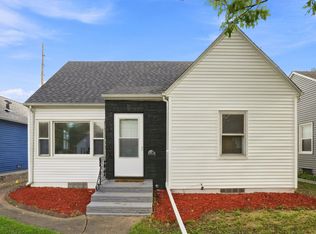 MLS ID #12744745, Robert Bermes, CNC,GRI, Epique Realty Inc. MRED as distributed by MLS GRID
