Fresh, Stylish & Ready for You! Step inside this beautifully remodeled 3-bedroom home and discover a space that blends timeless charm with fresh, modern updates. From the inviting foyer at the front entrance to the brand-new flooring and fresh paint throughout, this home makes a great first impression from the moment you walk in. The spacious kitchen offers plenty of room to cook, gather, and entertain, while the formal dining room just off the kitchen provides the perfect setting for family meals or special occasions. You'll also appreciate the newer windows and numerous additional updates throughout the home. Per seller, furnace and water heater 2025, C/A new in the last 8 years. With so many improvements already completed, you can simply move in and enjoy! This one is ready to impress-come take a look and see everything this beautifully updated home has to offer!
Price change
Price cut: $9.1K (11/16)
$129,900
1171 26th St, Moline, IL 61265
3beds
986sqft
Single Family Residence
Built in 1920
4,791 Square Feet Lot
$127,700 Zestimate®
$132/sqft
$-- HOA
What's special
Fresh paint throughoutSpacious kitchenNewer windowsBrand-new flooring
- 23 days
- 676
- 111
Likely to sell faster than
Zillow last checked:
Listing updated:
Listed by:
Patricia Casas 309-230-0935,
Currents and Keys Realty
Source: MRED as distributed by MLS GRID,MLS#: 12773888
Facts & features
Interior
Bedrooms & bathrooms
- Bedrooms: 3
- Bathrooms: 1
- Full bathrooms: 1
Rooms
- Room types: Enclosed Porch
Primary bedroom
- Features: Flooring (Luxury Vinyl)
- Level: Second
- Area: 126 Square Feet
- Dimensions: 9X14
Bedroom 2
- Features: Flooring (Luxury Vinyl)
- Level: Second
- Area: 121 Square Feet
- Dimensions: 11X11
Bedroom 3
- Features: Flooring (Luxury Vinyl)
- Level: Second
- Area: 49 Square Feet
- Dimensions: 7X7
Dining room
- Features: Flooring (Luxury Vinyl)
- Level: Main
- Area: 126 Square Feet
- Dimensions: 9X14
Enclosed porch
- Level: Main
- Area: 35 Square Feet
- Dimensions: 5X7
Kitchen
- Features: Kitchen (Eating Area-Table Space), Flooring (Luxury Vinyl)
- Level: Main
- Area: 121 Square Feet
- Dimensions: 11X11
Laundry
- Level: Basement
- Area: 35 Square Feet
- Dimensions: 5X7
Living room
- Features: Flooring (Luxury Vinyl)
- Level: Main
- Area: 156 Square Feet
- Dimensions: 12X13
Heating
- Has Heating (Unspecified Type)
Cooling
- Central Air
Appliances
- Included: Range, Dishwasher, Refrigerator
Features
- Separate Dining Room
- Windows: None
- Basement: Unfinished,Full
Interior area
- Total structure area: 1,530
- Total interior livable area: 986 sqft
- Finished area below ground: 0
Property
Parking
- Total spaces: 2
- Parking features: Yes, Garage Owned, Detached, Off Street, Guest, On Street, Garage
- Garage spaces: 2
Accessibility
- Accessibility features: No Disability Access
Features
- Stories: 2
- Patio & porch: Porch
Lot
- Size: 4,791 Square Feet
- Dimensions: 40X118
- Features: Level
Details
- Additional structures: Garage(s)
- Parcel number: 0833332019
- Special conditions: None
Construction
Type & style
- Home type: SingleFamily
- Architectural style: Traditional
- Property subtype: Single Family Residence
Materials
- Vinyl Siding
- Foundation: Block
Condition
- New construction: No
- Year built: 1920
Utilities & green energy
- Sewer: Public Sewer
- Water: Public
Community & HOA
HOA
- Services included: None
Location
- Region: Moline
Financial & listing details
- Price per square foot: $132/sqft
- Tax assessed value: $115,857
- Annual tax amount: $3,370
- Date on market: 10/25/2026
- Ownership: Fee Simple
Estimated market value
$127,700
$121,000 - $134,000
$1,460/mo
Price history
| Date | Event | Price |
|---|---|---|
| 11/16/2026 | Price change | $129,900-6.5%$132/sqft |
Source:  MRED as distributed by MLS GRID #12773888 Report a problem | ||
| 10/25/2026 | Listed for sale | $139,000+9%$141/sqft |
Source: MRED as distributed by MLS GRID #12773888 Report a problem | ||
| 7/20/2026 | Listing removed | $2,300$2/sqft |
Source: Zillow Rentals Report a problem | ||
| 7/3/2026 | Listed for rent | $2,300$2/sqft |
Source: Zillow Rentals Report a problem | ||
| 6/25/2026 | Listing removed | $2,300$2/sqft |
Source: Zillow Rentals Report a problem | ||
| 4/28/2026 | Listed for rent | $2,300+76.9%$2/sqft |
Source: Zillow Rentals Report a problem | ||
| 7/28/2023 | Listing removed | -- |
Source: Zillow Rentals Report a problem | ||
| 7/13/2023 | Listed for rent | $1,300$1/sqft |
Source: Zillow Rentals Report a problem | ||
| 1/5/2023 | Sold | $127,500+15.9%$129/sqft |
Source: Public Record Report a problem | ||
| 2/19/2021 | Listing removed | -- |
Source: Owner Report a problem | ||
| 1/2/2016 | Listing removed | $110,000$112/sqft |
Source: Owner Report a problem | ||
| 11/2/2015 | Listed for sale | $110,000+106.7%$112/sqft |
Source: Owner Report a problem | ||
| 7/6/2004 | Sold | $53,225$54/sqft |
Source: Public Record Report a problem | ||
Public tax history
| Year | Property taxes | Tax assessment |
|---|---|---|
| 2025 | $3,370 +4.9% | $38,619 +6% |
| 2024 | $3,214 +13.4% | $36,433 +15.7% |
| 2023 | $2,836 -1% | $31,481 |
| 2022 | $2,864 +0.3% | $31,481 +4.7% |
| 2021 | $2,855 -0.5% | $30,068 +0.6% |
| 2020 | $2,869 +1.7% | $29,889 +2.4% |
| 2019 | $2,820 +4.2% | $29,188 +3% |
| 2018 | $2,708 +2.3% | $28,349 +2.1% |
| 2017 | $2,648 +1.2% | $27,766 +1.7% |
| 2016 | $2,617 +2.2% | $27,302 +2.1% |
| 2015 | $2,561 +309.1% | $26,740 -3.8% |
| 2014 | $626 | $27,789 |
| 2013 | $626 | $27,789 -1.1% |
| 2012 | -- | $28,084 -2.5% |
| 2011 | -- | $28,804 +4% |
| 2010 | -- | $27,707 +1% |
| 2008 | -- | $27,433 +3% |
| 2006 | -- | $26,634 +4% |
| 2005 | $1,793 -14.6% | $25,601 +5% |
| 2004 | $2,100 +18.1% | $24,382 +1.5% |
| 2003 | $1,778 +8.8% | $24,022 +7.1% |
| 2002 | $1,635 +7.3% | $22,432 +7% |
| 2001 | $1,523 +6.5% | $20,965 +4% |
| 2000 | $1,430 | $20,158 |
Find assessor info on the county website
Monthly payment
Est. payment
Payment breakdown
Explore the cost of this home by adjusting the details. Changes won't be saved.Climate risks
Neighborhood: Park Hill
Nearby schools
Schools provided by the listing agent
- District: 40
Source: MRED as distributed by MLS GRID. This data may not be complete. We recommend contacting the local school district to confirm school assignments for this home.


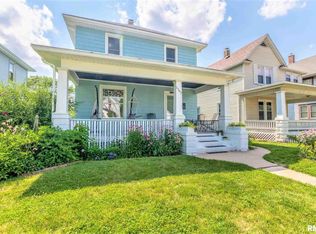

Similar homes
- $129,9004 bd1 ba1.3k sqft2513 19th Ave, Moline, IL 61265Active
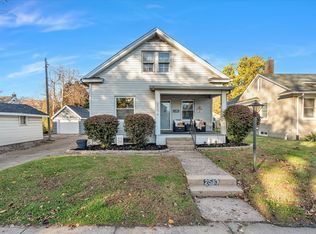 MLS ID #12806562, Haileigh Garza, The Riverview Group - Epique Realty. MRED as distributed by MLS GRID
- $129,9003 bd1 ba1.2k sqft1413 12th Ave, Moline, IL 61265Active
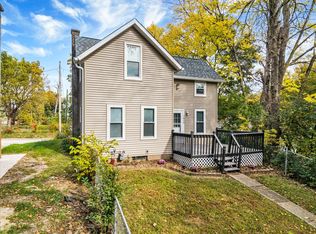 MLS ID #12793468, Mindy Wakefield, Currents and Keys Realty. MRED as distributed by MLS GRID
- $129,9003 bd1 ba1.3k sqft1222 13th St, Moline, IL 61265Active
 MLS ID #12798423, Lisa Blair, Rainmaker Collective - Real Broker, LLC. MRED as distributed by MLS GRID
- $135,0003 bd1 ba1.3k sqft1916 31st St #A, Moline, IL 61265Price Change
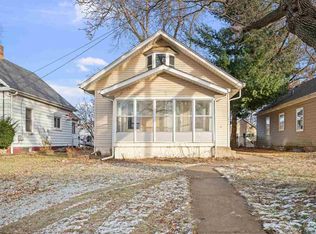 MLS ID #12794450, Brody Gober, KW 1Advantage. MRED as distributed by MLS GRID
- $119,0003 bd1 ba1.3k sqft411 41st St, Moline, IL 61265For Sale
 MLS ID #PA1269599, Nancy Brown, Jim Maloof Realty, Inc.. RMLS Alliance as distributed by MLS GRID
