Welcome to this charming 3-bedroom, 1-bath, two-story home in Moline! The main level features a spacious living room, a separate dining room, and a generously sized kitchen and main-floor bedroom. Upstairs, you'll find two nicely sized bedrooms and a full bathroom. The unfinished basement provides additional storage space, while the 1-car garage and street parking offer parking options. Enjoy peace of mind with several recent improvements, including new windows, siding, roof, and gutters in 2026! Per the seller, the furnace was replaced in 2021 and the water heater in 2024. Appliances are included! This home offers a great opportunity to make it your own. Schedule your showing today!
New
$129,900
1413 12th Ave, Moline, IL 61265
3beds
1,210sqft
Single Family Residence
Built in 1892
6,621 Square Feet Lot
$130,900 Zestimate®
$107/sqft
$-- HOA
What's special
Main-floor bedroomAppliances are includedGenerously sized kitchenSeparate dining room
- 3 days
- 404
- 40
Zillow last checked:
Listing updated:
Listed by:
Mindy Wakefield 309-721-9895,
Currents and Keys Realty
Source: MRED as distributed by MLS GRID,MLS#: 12793468
Facts & features
Interior
Bedrooms & bathrooms
- Bedrooms: 3
- Bathrooms: 1
- Full bathrooms: 1
Rooms
- Room types: No additional rooms
Primary bedroom
- Features: Flooring (Laminate)
- Level: Main
- Area: 231 Square Feet
- Dimensions: 11X21
Bedroom 2
- Features: Flooring (Carpet)
- Area: 169 Square Feet
- Dimensions: 13X13
Bedroom 3
- Features: Flooring (Carpet)
- Area: 156 Square Feet
- Dimensions: 13X12
Dining room
- Features: Flooring (Laminate)
- Level: Main
- Area: 100 Square Feet
- Dimensions: 10X10
Kitchen
- Features: Flooring (Laminate)
- Level: Main
- Area: 169 Square Feet
- Dimensions: 13X13
Living room
- Features: Flooring (Laminate)
- Level: Main
- Area: 156 Square Feet
- Dimensions: 12X13
Heating
- Has Heating (Unspecified Type)
Cooling
- None
Appliances
- Included: Range, Refrigerator
Features
- Basement: Unfinished,Full
Interior area
- Total structure area: 1,980
- Total interior livable area: 1,210 sqft
- Finished area below ground: 0
Property
Parking
- Total spaces: 1
- Parking features: Concrete, Garage Door Opener, Yes, Garage Owned, Attached, Garage
- Attached garage spaces: 1
- Has uncovered spaces: Yes
Accessibility
- Accessibility features: No Disability Access
Features
- Stories: 2
- Patio & porch: Deck
Lot
- Size: 6,621 Square Feet
- Features: Level, Sloped
Details
- Parcel number: 0832438023
- Special conditions: Home Warranty
Construction
Type & style
- Home type: SingleFamily
- Property subtype: Single Family Residence
Materials
- Vinyl Siding
- Foundation: Block
- Roof: Asphalt
Condition
- New construction: No
- Year built: 1892
Details
- Warranty included: Yes
Utilities & green energy
- Sewer: Public Sewer
- Water: Public
Community & HOA
HOA
- Services included: None
Location
- Region: Moline
Financial & listing details
- Price per square foot: $107/sqft
- Tax assessed value: $84,669
- Annual tax amount: $1,939
- Date on market: 10/28/2026
- Ownership: Fee Simple
Estimated market value
$130,900
$124,000 - $137,000
$1,448/mo
Price history
| Date | Event | Price |
|---|---|---|
| 10/28/2026 | Listed for sale | $129,900+58.6%$107/sqft |
Source:  MRED as distributed by MLS GRID #12793468 Report a problem | ||
| 8/25/2024 | Listing removed | $81,900$68/sqft |
Source:  RMLS Alliance as distributed by MLS GRID #QC4248684 Report a problem | ||
| 8/5/2024 | Price change | $81,900-4.7%$68/sqft |
Source: RMLS Alliance as distributed by MLS GRID #QC4248684 Report a problem | ||
| 6/4/2024 | Listed for sale | $85,900-4.4%$71/sqft |
Source: RMLS Alliance as distributed by MLS GRID #QC4248684 Report a problem | ||
| 12/6/2023 | Listed for sale | $89,900$74/sqft |
Source: RMLS Alliance as distributed by MLS GRID #QC4248684 Report a problem | ||
Public tax history
| Year | Property taxes | Tax assessment |
|---|---|---|
| 2025 | $1,939 -17.4% | $28,223 +6% |
| 2024 | $2,349 +14% | $26,625 +16.4% |
| 2023 | $2,060 -1% | $22,869 |
| 2022 | $2,081 +0.3% | $22,869 +4.7% |
| 2021 | $2,074 -0.5% | $21,843 +0.6% |
| 2020 | $2,084 +1.7% | $21,713 +2.4% |
| 2019 | $2,049 +17.6% | $21,204 +16.3% |
| 2018 | $1,742 +2.3% | $18,240 +2.1% |
| 2017 | $1,704 +1.2% | $17,865 +1.7% |
| 2016 | $1,684 +2.2% | $17,566 +2.1% |
| 2015 | $1,648 +308.8% | $17,205 -2.9% |
| 2014 | $403 | $17,717 |
| 2013 | $403 | $17,717 -1% |
| 2012 | -- | $17,905 -2.5% |
| 2011 | -- | $18,364 +2.9% |
| 2010 | -- | $17,841 +1% |
| 2008 | -- | $17,664 +3% |
| 2006 | -- | $17,150 +11.5% |
| 2005 | $1,339 +6.1% | $15,384 +5% |
| 2004 | $1,262 +0.9% | $14,651 +1.5% |
| 2003 | $1,251 +22.8% | $14,435 +22.4% |
| 2002 | $1,018 +55.2% | $11,794 +7% |
| 2001 | $656 +7.6% | $11,023 +4% |
| 2000 | $609 | $10,599 |
Find assessor info on the county website
Monthly payment
Est. payment
Payment breakdown
Explore the cost of this home by adjusting the details. Changes won't be saved.Climate risks
Neighborhood: Overlook
Nearby schools
Schools provided by the listing agent
- High: Moline High School
- District: 40
Source: MRED as distributed by MLS GRID. This data may not be complete. We recommend contacting the local school district to confirm school assignments for this home.
Similar homes
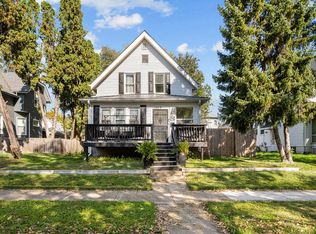
- $129,9003 bd1 ba1.3k sqft1222 13th St, Moline, IL 61265New
 MLS ID #12798423, Lisa Blair, Rainmaker Collective - Real Broker, LLC. MRED as distributed by MLS GRID
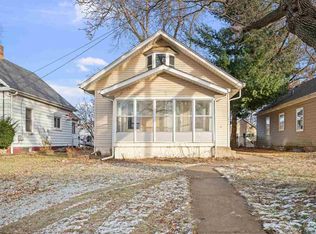
- $145,0003 bd1 ba1k sqft1813 18th Ave, Moline, IL 61265Active
 MLS ID #12792990, Beth Nolting, RE/MAX Concepts Bettendorf. MRED as distributed by MLS GRID
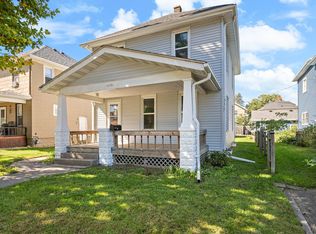
- $140,0003 bd1 ba1.3k sqft1916 31st St #A, Moline, IL 61265Active
 MLS ID #12794450, Brody Gober, KW 1Advantage. MRED as distributed by MLS GRID
- $139,0003 bd1 ba986 sqft1171 26th St, Moline, IL 61265Active
 MLS ID #12773888, Patricia Casas, Currents and Keys Realty. MRED as distributed by MLS GRID
