Welcome to 1813 18th Avenue in Moline, Illinois! This inviting 3-bedroom, 1-bath home features fresh paint, beautiful granite countertops, and thoughtful finishes throughout that create a warm and welcoming atmosphere. The functional layout offers comfortable living spaces with plenty of potential to make this home your own. A standout feature is the spacious 2.5-car garage, providing ample room for vehicles, storage, hobbies, or a workshop. With its fresh updates, stylish touches, and practical features, this home is a wonderful opportunity for anyone looking for comfort, convenience, and value. Don't miss your chance to make this Moline home yours-schedule your showing today!
Active
$145,000
1813 18th Ave, Moline, IL 61265
3beds
1,070sqft
Single Family Residence
Built in 1915
4,356 Square Feet Lot
$144,000 Zestimate®
$136/sqft
$-- HOA
What's special
Thoughtful finishes throughoutStylish touchesFresh updatesFresh paintFunctional layoutComfortable living spacesBeautiful granite countertops
- 7 days
- 504
- 85
Zillow last checked:
Listing updated:
Listed by:
Beth Nolting 563-570-0144,
RE/MAX Concepts Bettendorf,
Darrell Lenninger 563-613-1902,
RE/MAX Concepts Bettendorf
Source: MRED as distributed by MLS GRID,MLS#: 12792990
Facts & features
Interior
Bedrooms & bathrooms
- Bedrooms: 3
- Bathrooms: 1
- Full bathrooms: 1
Rooms
- Room types: No additional rooms
Primary bedroom
- Area: 182 Square Feet
- Dimensions: 14X13
Bedroom 2
- Area: 169 Square Feet
- Dimensions: 13X13
Bedroom 3
- Level: Main
- Area: 88 Square Feet
- Dimensions: 11X8
Dining room
- Level: Main
- Area: 169 Square Feet
- Dimensions: 13X13
Kitchen
- Features: Kitchen (Granite Counters)
- Level: Main
- Area: 143 Square Feet
- Dimensions: 11X13
Laundry
- Area: 48 Square Feet
- Dimensions: 8X6
Living room
- Level: Main
- Area: 234 Square Feet
- Dimensions: 18X13
Heating
- Has Heating (Unspecified Type)
Cooling
- Central Air
Appliances
- Included: Range, Microwave, Dishwasher, Refrigerator, Washer, Dryer
- Laundry: Gas Dryer Hookup
Features
- Granite Counters
- Basement: Partially Finished,Full
Interior area
- Total structure area: 1,705
- Total interior livable area: 1,070 sqft
- Finished area below ground: 182
Property
Parking
- Total spaces: 2
- Parking features: Garage Door Opener, Yes, Detached, Garage
- Garage spaces: 2
- Has uncovered spaces: Yes
Accessibility
- Accessibility features: No Disability Access
Features
- Stories: 1.5
Lot
- Size: 4,356 Square Feet
- Features: Sloped
Details
- Parcel number: 1705248011
- Special conditions: None
Construction
Type & style
- Home type: SingleFamily
- Property subtype: Single Family Residence
Materials
- Vinyl Siding
- Foundation: Block
- Roof: Asphalt
Condition
- New construction: No
- Year built: 1915
Utilities & green energy
- Sewer: Public Sewer
- Water: Public
Community & HOA
HOA
- Services included: None
Location
- Region: Moline
Financial & listing details
- Price per square foot: $136/sqft
- Tax assessed value: $106,071
- Annual tax amount: $3,086
- Date on market: 10/26/2026
Estimated market value
$144,000
$137,000 - $151,000
$1,139/mo
Price history
| Date | Event | Price |
|---|---|---|
| 10/26/2026 | Listed for sale | $145,000+21.8%$136/sqft |
Source:  MRED as distributed by MLS GRID #12792990 Report a problem | ||
| 9/14/2023 | Sold | $119,000+42.5%$111/sqft |
Source: Public Record Report a problem | ||
| 9/13/2022 | Sold | $83,500+317.5%$78/sqft |
Source: Public Record Report a problem | ||
| 10/17/2019 | Sold | $20,000$19/sqft |
Source: Public Record Report a problem | ||
Public tax history
| Year | Property taxes | Tax assessment |
|---|---|---|
| 2025 | $3,086 +4.9% | $35,357 +6% |
| 2024 | $2,943 +2.5% | $33,356 +4.6% |
| 2023 | $2,872 +17.5% | $31,889 +18.7% |
| 2022 | $2,444 +0.3% | $26,861 +4.7% |
| 2021 | $2,436 -0.5% | $25,656 +0.6% |
| 2020 | $2,448 +34% | $25,503 +2.4% |
| 2019 | $1,827 +2.8% | $24,905 +1.2% |
| 2018 | $1,778 +3% | $24,611 +2.1% |
| 2017 | $1,726 +41.8% | $24,105 +1.7% |
| 2016 | $1,217 +4.1% | $23,702 +2.1% |
| 2015 | $1,170 +277.7% | $23,214 -0.6% |
| 2014 | $310 | $23,359 |
| 2013 | $310 | $23,359 -1.1% |
| 2012 | -- | $23,607 -2.5% |
| 2011 | -- | $24,212 +3.1% |
| 2010 | -- | $23,494 +1% |
| 2008 | -- | $23,262 +3% |
| 2006 | -- | $22,584 +4% |
| 2005 | $1,193 -11.6% | $21,707 +5% |
| 2004 | $1,350 -7.6% | $20,673 +1.5% |
| 2003 | $1,461 +0.3% | $20,368 |
| 2002 | $1,456 +7.5% | $20,368 +7% |
| 2001 | $1,355 +6.6% | $19,036 +4% |
| 2000 | $1,271 | $18,304 |
Find assessor info on the county website
Monthly payment
Est. payment
Payment breakdown
Explore the cost of this home by adjusting the details. Changes won't be saved.Climate risks
Neighborhood: Willard/Wharton
Nearby schools
Schools provided by the listing agent
- District: 40
Source: MRED as distributed by MLS GRID. This data may not be complete. We recommend contacting the local school district to confirm school assignments for this home.
Similar homes
- $148,5003 bd2 ba1k sqft504 19th Ave, Moline, IL 61265Active
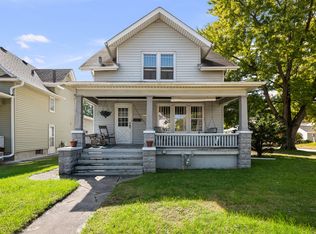 MLS ID #12780263, Erin Erickson, Ruhl&Ruhl REALTORS Bettendorf. MRED as distributed by MLS GRID
- $129,9003 bd1 ba1.3k sqft1222 13th St, Moline, IL 61265New
 MLS ID #12798423, Lisa Blair, Rainmaker Collective - Real Broker, LLC. MRED as distributed by MLS GRID
- $129,9003 bd1 ba1.2k sqft1413 12th Ave, Moline, IL 61265Active
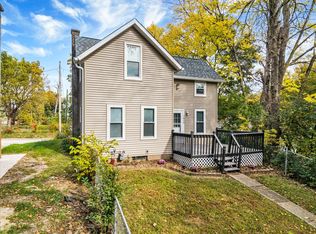 MLS ID #12793468, Mindy Wakefield, Currents and Keys Realty. MRED as distributed by MLS GRID
- $139,0003 bd1 ba986 sqft1171 26th St, Moline, IL 61265Active
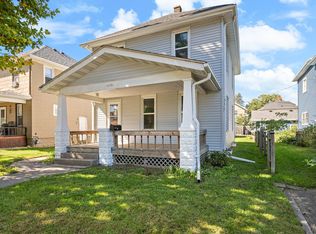 MLS ID #12773888, Patricia Casas, Currents and Keys Realty. MRED as distributed by MLS GRID
