Welcome to this spacious 3-bedroom, 1-bathroom home that blends classic character with modern updates! Offering a generous layout with plenty of room to spread out, the property welcomes you outside with a detached 1-car garage and a brand-new 2025 fully fenced-in backyard, perfect for pets, play, or hosting weekend gatherings. Step inside to find a beautifully refreshed, spacious interior featuring fresh paint throughout and stunning new main-level flooring that spans the bright living and dining spaces. The kitchen offers plenty of cabinetry and leads directly out to a fantastic screened-in porch where you can relax and enjoy the peaceful backyard views without the bugs. Upstairs, the home features sizeable bedrooms fitted with large windows letting in ample natural light. Combining essential modern updates, abundant living space, and traditional charm, this turn-key property is ready for you to move right in!
New
$134,900
719 3rd St, Moline, IL 61265
3beds
1,284sqft
Single Family Residence
Built in 1910
6,098 Square Feet Lot
$131,900 Zestimate®
$105/sqft
$-- HOA
What's special
Sizeable bedroomsFresh paint throughoutBeautifully refreshed spacious interiorFully fenced-in backyardPeaceful backyard viewsStunning new main-level flooringFantastic screened-in porch
- 2 days
- 200
- 22
Zillow last checked:
Listing updated:
Listed by:
Eric Ryden 309-277-9701,
Quad Cities Iowa Realty - Moline
Source: MRED as distributed by MLS GRID,MLS#: 12773083
Facts & features
Interior
Bedrooms & bathrooms
- Bedrooms: 3
- Bathrooms: 1
- Full bathrooms: 1
Rooms
- Room types: No additional rooms
Primary bedroom
- Features: Flooring (Hardwood)
- Level: Second
- Area: 132 Square Feet
- Dimensions: 11X12
Bedroom 2
- Features: Flooring (Hardwood)
- Level: Second
- Area: 110 Square Feet
- Dimensions: 10X11
Bedroom 3
- Features: Flooring (Hardwood)
- Level: Second
- Area: 100 Square Feet
- Dimensions: 10X10
Dining room
- Features: Flooring (Luxury Vinyl)
- Level: Main
- Area: 168 Square Feet
- Dimensions: 12X14
Kitchen
- Features: Kitchen (Eating Area-Table Space), Flooring (Luxury Vinyl)
- Level: Main
- Area: 168 Square Feet
- Dimensions: 12X14
Living room
- Features: Flooring (Luxury Vinyl)
- Level: Main
- Area: 192 Square Feet
- Dimensions: 12X16
Heating
- Natural Gas, Forced Air
Cooling
- Central Air
Appliances
- Included: Range, Refrigerator, Washer, Dryer
Features
- Basement: Unfinished,Egress Window,Full
Interior area
- Total structure area: 1,926
- Total interior livable area: 1,284 sqft
Property
Parking
- Total spaces: 1
- Parking features: Garage Door Opener, Detached, Garage
- Garage spaces: 1
- Has uncovered spaces: Yes
Accessibility
- Accessibility features: No Disability Access
Features
- Stories: 2
- Patio & porch: Deck
Lot
- Size: 6,098 Square Feet
- Dimensions: 43X144
- Features: Level
Details
- Parcel number: 0831438003
- Special conditions: Standard
Construction
Type & style
- Home type: SingleFamily
- Property subtype: Single Family Residence
Materials
- Frame
- Foundation: Block
- Roof: Asphalt
Condition
- New construction: No
- Year built: 1910
Utilities & green energy
- Sewer: Public Sewer
- Water: Public
Community & HOA
Community
- Subdivision: Brooks
HOA
- Services included: None
Location
- Region: Moline
Financial & listing details
- Price per square foot: $105/sqft
- Tax assessed value: $89,367
- Annual tax amount: $2,599
- Date on market: 10/1/2026
Estimated market value
$131,900
$125,000 - $138,000
$1,372/mo
Price history
| Date | Event | Price |
|---|---|---|
| 10/1/2026 | Listed for sale | $134,900+22.6%$105/sqft |
Source:  MRED as distributed by MLS GRID #12773083 Report a problem MRED as distributed by MLS GRID #12773083 Report a problem | ||
| 10/6/2025 | Sold | $110,000+83.3%$86/sqft |
Source: Public Record Report a problem | ||
| 9/3/2021 | Sold | $60,000$47/sqft |
Source: MRED as distributed by MLS GRID #QC4225335 Report a problem | ||
| 8/19/2021 | Pending sale | $60,000$47/sqft |
Source:  RMLS Alliance as distributed by MLS GRID #QC4225335 Report a problem RMLS Alliance as distributed by MLS GRID #QC4225335 Report a problem | ||
| 8/17/2021 | Listed for sale | $60,000$47/sqft |
Source: RMLS Alliance as distributed by MLS GRID #QC4225335 Report a problem | ||
Public tax history
| Year | Property taxes | Tax assessment |
|---|---|---|
| 2025 | $2,600 +4.9% | $29,789 +6% |
| 2024 | $2,479 +2.5% | $28,103 +4.6% |
| 2023 | $2,420 +33.9% | $26,867 +35.3% |
| 2022 | $1,807 +224.2% | $19,861 +4.7% |
| 2021 | $557 -1.1% | $18,970 +0.6% |
| 2020 | $564 -0.7% | $18,857 +2.4% |
| 2019 | $567 +1.2% | $18,415 +3% |
| 2018 | $561 +0.2% | $17,887 +2.1% |
| 2017 | $560 -0.5% | $17,519 +1.7% |
| 2016 | $563 +0% | $17,226 +2.1% |
| 2015 | $562 +118.8% | $16,872 -3.1% |
| 2014 | $257 | $17,415 |
| 2013 | $257 | $17,415 -1.1% |
| 2012 | -- | $17,600 -2.5% |
| 2011 | -- | $18,051 +4.7% |
| 2010 | -- | $17,246 +1% |
| 2008 | -- | $17,075 +3% |
| 2006 | -- | $16,577 +4% |
| 2005 | $951 +8.6% | $15,934 +5% |
| 2004 | $876 -11.7% | $15,175 +1.5% |
| 2003 | $992 +0.3% | $14,951 |
| 2002 | $989 +8.3% | $14,951 +7% |
| 2001 | $913 +7.1% | $13,973 +4% |
| 2000 | $853 | $13,436 |
Find assessor info on the county website
Monthly payment
Est. payment
Payment breakdown
Explore the cost of this home by adjusting the details. Changes won't be saved.Climate risks
Neighborhood: Old Towne
Nearby schools
Schools provided by the listing agent
- District: 40
Source: MRED as distributed by MLS GRID. This data may not be complete. We recommend contacting the local school district to confirm school assignments for this home.
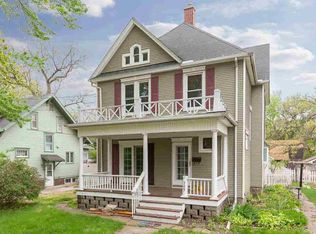
Similar homes
- $133,0002 bd2 ba1.7k sqft408 32nd Ave, Moline, IL 61265Price Change
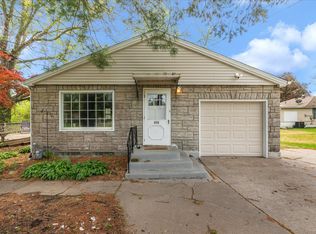 MLS ID #12774483, Richard Bassford, CRS, RE/MAX Concepts Bettendorf. MRED as distributed by MLS GRID
 - $128,5003 bd1 ba1.1k sqft1727 13th Ave, Moline, IL 61265Active
 MLS ID #12767063, Charity Soseman, All City Realty. MRED as distributed by MLS GRID
 - $135,0003 bd1 ba1k sqft1815 4th St, Moline, IL 61265Active
 MLS ID #12703240, Jeremy Swanson, RE/MAX Concepts Moline. MRED as distributed by MLS GRID
 - $137,5003 bd1 ba1k sqft2629 39th Ave, Moline, IL 61265Active
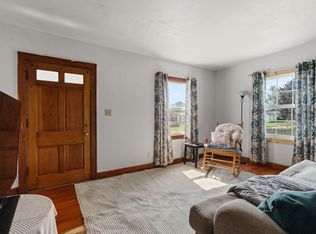 MLS ID #12762857, Kelly Dietz, Rainmaker Collective - Real Broker, LLC. MRED as distributed by MLS GRID
