3 bedroom/1 bathroom home in Moline. There are hardwood floors in the bedrooms, wood built-ins on the main level, and additional space in the basement that could be finished for a rec room. All appliances stay and there is a 2 car detached garage as well as an additional 1 car detached garage with alley access. Per sellers: Interior painting (1st & 2nd floor) new in 2026, toilet and sump pump 2026, 17 windows replaced in 2026, house gutters and soffit 2026, garage siding 2026, roof 2023. Sold as-is. Come and see today!
New
$150,000
310 16th Ave, Moline, IL 61265
3beds
1,673sqft
Single Family Residence
Built in 1935
6,534 Square Feet Lot
$-- Zestimate®
$90/sqft
$-- HOA
What's special
All appliances stay
- 1 day
- 295
- 20
Zillow last checked:
Listing updated:
Listed by:
Dave Rossa 309-236-9195,
Mel Foster Co. Davenport,
Nick Rossa 309-236-4786,
Mel Foster Co. Davenport
Source: MRED as distributed by MLS GRID,MLS#: 12804822
Facts & features
Interior
Bedrooms & bathrooms
- Bedrooms: 3
- Bathrooms: 1
- Full bathrooms: 1
Rooms
- Room types: Sitting Room, Enclosed Porch
Primary bedroom
- Features: Flooring (Hardwood)
- Level: Main
- Area: 132 Square Feet
- Dimensions: 12X11
Bedroom 2
- Features: Flooring (Hardwood)
- Level: Main
- Area: 132 Square Feet
- Dimensions: 12X11
Bedroom 3
- Features: Flooring (Hardwood)
- Level: Second
- Area: 130 Square Feet
- Dimensions: 13X10
Dining room
- Features: Flooring (Carpet)
- Level: Main
- Area: 130 Square Feet
- Dimensions: 13X10
Enclosed porch
- Features: Flooring (Carpet)
- Level: Main
- Area: 70 Square Feet
- Dimensions: 10X7
Kitchen
- Features: Flooring (Vinyl)
- Level: Main
- Area: 128 Square Feet
- Dimensions: 16X8
Living room
- Features: Flooring (Carpet)
- Level: Main
- Area: 187 Square Feet
- Dimensions: 17X11
Sitting room
- Features: Flooring (Hardwood)
- Level: Second
- Area: 147 Square Feet
- Dimensions: 21X7
Heating
- Forced Air
Cooling
- Central Air
Appliances
- Included: Range, Refrigerator
Features
- Basement: Unfinished,Full
Interior area
- Total structure area: 2,778
- Total interior livable area: 1,673 sqft
- Finished area below ground: 0
Property
Parking
- Total spaces: 3
- Parking features: Yes, Garage Owned, Detached, Garage
- Garage spaces: 3
Accessibility
- Accessibility features: No Disability Access
Features
- Stories: 1.5
Lot
- Size: 6,534 Square Feet
- Dimensions: 44x143x45x143
- Features: Level
Details
- Parcel number: 1706226003
- Special conditions: None
Construction
Type & style
- Home type: SingleFamily
- Property subtype: Single Family Residence
Materials
- Vinyl Siding
- Foundation: Block
Condition
- New construction: No
- Year built: 1935
Utilities & green energy
- Sewer: Public Sewer
- Water: Public
Community & HOA
Community
- Subdivision: Second Fairmount
HOA
- Services included: None
Location
- Region: Moline
Financial & listing details
- Price per square foot: $90/sqft
- Tax assessed value: $138,447
- Annual tax amount: $4,027
- Date on market: 11/16/2026
- Ownership: Fee Simple
Estimated market value
Not available
Estimated sales range
Not available
Not available
Price history
| Date | Event | Price |
|---|---|---|
| 11/16/2026 | Listed for sale | $150,000$90/sqft |
Source:  MRED as distributed by MLS GRID #12804822 Report a problem | ||
Public tax history
| Year | Property taxes | Tax assessment |
|---|---|---|
| 2025 | $4,028 +4.9% | $46,149 +6% |
| 2024 | $3,841 +2.5% | $43,537 +4.6% |
| 2023 | $3,749 +19.7% | $41,622 +20.9% |
| 2022 | $3,133 +0.3% | $34,435 +4.7% |
| 2021 | $3,123 -0.5% | $32,889 +0.6% |
| 2020 | $3,138 +1.7% | $32,693 +2.4% |
| 2019 | $3,085 +3.6% | $31,927 +2.4% |
| 2018 | $2,978 +2.3% | $31,183 +2.1% |
| 2017 | $2,912 +1.2% | $30,542 +1.7% |
| 2016 | $2,878 +2.2% | $30,031 +2.1% |
| 2015 | $2,817 +301.4% | $29,413 -3.1% |
| 2014 | $702 | $30,359 |
| 2013 | $702 | $30,359 -1% |
| 2012 | -- | $30,681 -2.5% |
| 2011 | -- | $31,468 +1.3% |
| 2010 | -- | $31,060 +1% |
| 2008 | -- | $30,752 +3% |
| 2006 | -- | $29,856 +9.3% |
| 2005 | $1,941 +7.3% | $27,305 +5% |
| 2004 | $1,809 +125.7% | $26,004 +1.5% |
| 2003 | $801 +0.3% | $25,619 |
| 2002 | $799 -50.3% | $25,619 +7% |
| 2001 | $1,608 +6.9% | $23,943 +4% |
| 2000 | $1,504 | $23,022 |
Find assessor info on the county website
Monthly payment
Est. payment
Payment breakdown
Explore the cost of this home by adjusting the details. Changes won't be saved.Climate risks
Neighborhood: Old Towne
Nearby schools
Schools provided by the listing agent
- High: Moline High School
- District: 40
Source: MRED as distributed by MLS GRID. This data may not be complete. We recommend contacting the local school district to confirm school assignments for this home.

Similar homes
- $165,0002 bd2 ba1.3k sqft3412 14th St, Moline, IL 61265New
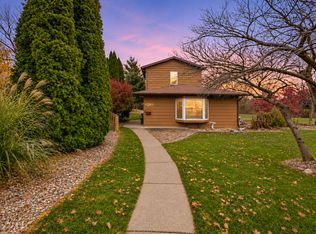 MLS ID #12808307, Richard Bassford, CRS, RE/MAX Concepts Bettendorf. MRED as distributed by MLS GRID
- $148,5003 bd2 ba1k sqft504 19th Ave, Moline, IL 61265Active
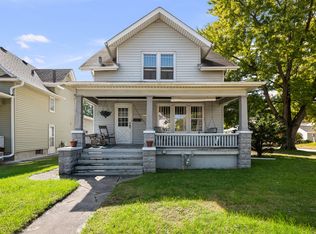 MLS ID #12780263, Erin Erickson, Ruhl&Ruhl REALTORS Bettendorf. MRED as distributed by MLS GRID
- $174,5003 bd2 ba1.2k sqft1802 41st St, Rock Island, IL 61201New
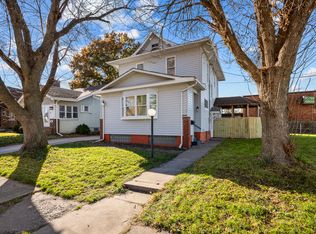 MLS ID #12808690, Patricia Casas, Currents and Keys Realty. MRED as distributed by MLS GRID
- $154,9002 bd2 ba1k sqft511 27th Ave, Moline, IL 61265Active
 MLS ID #12793140, Ted Leuck, Ruhl&Ruhl REALTORS Moline. MRED as distributed by MLS GRID
