2-bedroom, 1-bath brick ranch in Moline, situated on a cul-de-sac! This home has been completely remodeled and features newer vinyl windows, newer roof shingles, fresh paint, updated light fixtures & plumbing fixtures throughout. The main level offers a living room with hardwood flooring, an eat-in kitchen with tile flooring, 2 bedrooms & a full bathroom. Kitchen appliances stay! The partial, unfinished basement provides additional storage space & laundry hookups. Additional features include a gas tankless water heater, central air & a spacious detached 2-car garage with an additional storage shed. Conveniently located near John Deere Middle School & Prospect Park. Move-in ready with plenty of updates to appreciate! Seller is a REALTOR Licensed in IA & IL.
Active
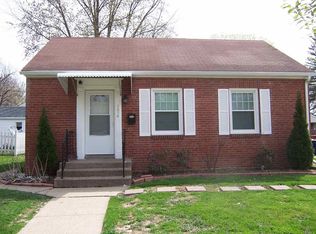
Price cut: $10K (10/26)
$139,900
1204 29th Avenue Ct, Moline, IL 61265
2beds
747sqft
Single Family Residence
Built in 1947
7,405 Square Feet Lot
$137,400 Zestimate®
$187/sqft
$-- HOA
What's special
Fresh paintSituated on a cul-de-sacKitchen appliances stayNewer vinyl windowsGas tankless water heaterNewer roof shinglesAdditional storage shed
- 25 days
- 576
- 42
Likely to sell faster than
Zillow last checked:
Listing updated:
Listed by:
Richard Bassford, CRS 309-292-3681,
RE/MAX Concepts Bettendorf
Source: MRED as distributed by MLS GRID,MLS#: 12784369
Facts & features
Interior
Bedrooms & bathrooms
- Bedrooms: 2
- Bathrooms: 1
- Full bathrooms: 1
Rooms
- Room types: No additional rooms
Primary bedroom
- Features: Flooring (Carpet)
- Level: Main
- Area: 108 Square Feet
- Dimensions: 12X9
Bedroom 2
- Features: Flooring (Carpet)
- Level: Main
- Area: 100 Square Feet
- Dimensions: 10X10
Kitchen
- Features: Flooring (Tile)
- Level: Main
- Area: 99 Square Feet
- Dimensions: 11X9
Laundry
- Features: Flooring (Other)
- Level: Basement
- Area: 108 Square Feet
- Dimensions: 12X9
Living room
- Features: Flooring (Hardwood)
- Level: Main
- Area: 176 Square Feet
- Dimensions: 16X11
Heating
- Has Heating (Unspecified Type)
Cooling
- Central Air
Appliances
- Included: Range, Microwave, Gas Cooktop, Gas Oven
Features
- Basement: Unfinished,Partial
Interior area
- Total structure area: 747
- Total interior livable area: 747 sqft
- Finished area below ground: 0
Property
Parking
- Total spaces: 2
- Parking features: Concrete, Yes, Detached, Garage
- Garage spaces: 2
Accessibility
- Accessibility features: No Disability Access
Features
- Stories: 1
Lot
- Size: 7,405 Square Feet
- Dimensions: 20x146x125x95
- Features: Cul-De-Sac, Irregular Lot, Level
Details
- Parcel number: 1708110013
- Special conditions: None
Construction
Type & style
- Home type: SingleFamily
- Property subtype: Single Family Residence
Materials
- Brick
- Foundation: Block
- Roof: Asphalt
Condition
- New construction: No
- Year built: 1947
Utilities & green energy
- Sewer: Public Sewer
- Water: Public
Community & HOA
Community
- Features: Curbs, Street Paved
- Subdivision: South Glen Oaks Court
HOA
- Services included: None
Location
- Region: Moline
Financial & listing details
- Price per square foot: $187/sqft
- Tax assessed value: $98,421
- Annual tax amount: $2,339
- Date on market: 10/15/2026
- Ownership: Fee Simple
Estimated market value
$137,400
$131,000 - $144,000
$1,127/mo
Price history
| Date | Event | Price |
|---|---|---|
| 10/26/2026 | Price change | $139,900-6.7%$187/sqft |
Source:  MRED as distributed by MLS GRID #12784369 Report a problem | ||
| 10/15/2026 | Listed for sale | $149,900+76.4%$201/sqft |
Source: MRED as distributed by MLS GRID #12784369 Report a problem | ||
| 9/8/2026 | Sold | $85,000+88.9%$114/sqft |
Source: Public Record Report a problem | ||
| 11/19/2015 | Sold | $45,000-45.8%$60/sqft |
Source: MRED as distributed by MLS GRID #QC4166170 Report a problem | ||
| 6/16/2010 | Sold | $83,000+5.1%$111/sqft |
Source: Public Record Report a problem | ||
| 5/20/2008 | Sold | $79,000-4.7%$106/sqft |
Source: Public Record Report a problem | ||
| 4/17/2008 | Listed for sale | $82,900$111/sqft |
Source: Z57 #4097139 Report a problem | ||
Public tax history
| Year | Property taxes | Tax assessment |
|---|---|---|
| 2025 | $2,340 +6.3% | $32,807 +6% |
| 2024 | $2,201 +3.6% | $30,950 +4.6% |
| 2023 | $2,125 -2.3% | $29,589 -1% |
| 2022 | $2,174 +1.5% | $29,893 +4.7% |
| 2021 | $2,141 -0.3% | $28,551 +0.6% |
| 2020 | $2,148 +2.4% | $28,381 +2.4% |
| 2019 | $2,098 +3.1% | $27,716 +1.5% |
| 2018 | $2,035 +2.9% | $27,309 +2.1% |
| 2017 | $1,979 +1.7% | $26,748 +1.7% |
| 2016 | $1,946 -21.1% | $26,300 +2.1% |
| 2015 | $2,467 +472.1% | $25,759 +2.2% |
| 2014 | $431 | $25,210 |
| 2013 | $431 | $25,210 -1% |
| 2012 | -- | $25,477 -2.5% |
| 2011 | -- | $26,130 +4.7% |
| 2010 | -- | $24,957 +1% |
| 2008 | -- | $24,710 +3% |
| 2006 | -- | $23,990 +12.7% |
| 2005 | $178 +1% | $21,280 +5% |
| 2004 | $176 -55.3% | $20,267 +1.5% |
| 2003 | $393 +0.3% | $19,967 +11.5% |
| 2002 | $392 -1% | $17,915 +7% |
| 2001 | $396 +1.6% | $16,743 +4% |
| 2000 | $390 | $16,099 |
Find assessor info on the county website
Monthly payment
Est. payment
Payment breakdown
Explore the cost of this home by adjusting the details. Changes won't be saved.Climate risks
Neighborhood: Stewartville
Nearby schools
Schools provided by the listing agent
- District: 40
Source: MRED as distributed by MLS GRID. This data may not be complete. We recommend contacting the local school district to confirm school assignments for this home.
Similar homes
- $--2 bd1 ba1k sqft2385 24th St, Moline, IL 61265Auction
 ServiceLink Auction
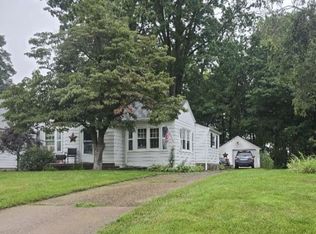
- $137,0002 bd1 ba824 sqft2410 48th St, Moline, IL 61265New
 MLS ID #12802073, Jaclyn Mayse, Rainmaker Collective - Real Broker, LLC. MRED as distributed by MLS GRID
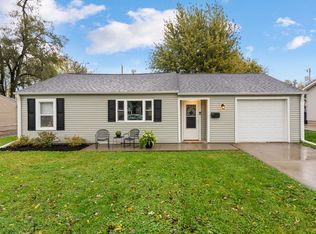
- $134,9002 bd1 ba912 sqft1402 28th Ave, Moline, IL 61265Active
 MLS ID #12779943, Nancy Landi, RE/MAX Concepts Moline. MRED as distributed by MLS GRID
- $154,9002 bd2 ba1k sqft511 27th Ave, Moline, IL 61265Active
 MLS ID #12793140, Ted Leuck, Ruhl&Ruhl REALTORS Moline. MRED as distributed by MLS GRID
