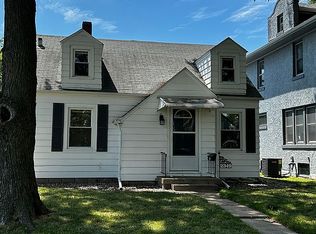
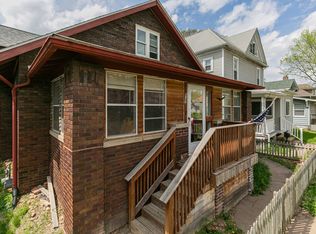
Completely renovated and move-in ready. This beautiful, updated home has 4-bedroom, 4th could be a child's bedroom, office, walk-in closet, or storage. With 1.5 bathrooms featuring all new plumbing, electrical, flooring on main and hardwood upstairs, lighting, furnace and central air for peace of mind and modern comfort, new roof in 2022. Inside, you'll find freshly painted walls, new trim and baseboards, and a bright, clean feel throughout. The convenient laundry room is located on the main floor right next to the brand-new kitchen offers modern finishes, Appliances are negotiable (everything but the stove) provided gas or electric setup. New cabinetry with under mounted lighting, and a fresh contemporary look perfect for everyday living and entertaining. Every detail has been thoughtfully updated, making this home feel like new construction while maintaining its original charm. Level lot with a small terrace in front. Parking in rear or on streets with good sizes shed for all your outdoor storage. Looking for turnkey property, this home is move in ready, sold as-is all measurements are approximated. Seller related to agent.
Active
Price cut: $4K (8/21)
$165,000
1718 11th St, Moline, IL 61265
4beds
1,780sqft
Single Family Residence
Built in 1921
6,000 Square Feet Lot
$163,200 Zestimate®
$93/sqft
$-- HOA
What's special
Small terrace in frontBright clean feel throughoutFreshly painted wallsLevel lotNew trim and baseboards
- 82 days
- 392
- 42
Zillow last checked:
Listing updated:
Listed by:
Yolanda Southerland 309-314-3031,
RE/MAX Concepts Bettendorf
Source: MRED as distributed by MLS GRID,MLS#: 12693696
Facts & features
Interior
Bedrooms & bathrooms
- Bedrooms: 4
- Bathrooms: 2
- Full bathrooms: 1
- 1/2 bathrooms: 1
Rooms
- Room types: No additional rooms
Primary bedroom
- Level: Second
- Area: 182 Square Feet
- Dimensions: 13X14
Bedroom 2
- Features: Flooring (Luxury Vinyl)
- Level: Main
- Area: 143 Square Feet
- Dimensions: 11X13
Bedroom 3
- Features: Flooring (Hardwood)
- Level: Second
- Area: 132 Square Feet
- Dimensions: 11X12
Bedroom 4
- Features: Flooring (Other)
- Level: Second
- Area: 78 Square Feet
- Dimensions: 13X6
Dining room
- Features: Flooring (Luxury Vinyl), Window Treatments (Screens)
- Level: Main
- Area: 168 Square Feet
- Dimensions: 12X14
Kitchen
- Features: Kitchen (Eating Area-Table Space), Flooring (Luxury Vinyl), Window Treatments (Double Pane Windows, Screens)
- Level: Main
- Area: 182 Square Feet
- Dimensions: 14X13
Laundry
- Features: Flooring (Luxury Vinyl)
- Level: Main
- Area: 35 Square Feet
- Dimensions: 5X7
Living room
- Features: Flooring (Luxury Vinyl), Window Treatments (Insulated Windows, Screens)
- Level: Main
- Area: 143 Square Feet
- Dimensions: 13X11
Heating
- Natural Gas, Forced Air
Cooling
- Central Air, Electric
Appliances
- Included: Microwave, Dishwasher, Refrigerator, Range Hood, Gas Water Heater
- Laundry: Main Level, Electric Dryer Hookup, In Unit
Features
- 1st Floor Bedroom, 1st Floor Full Bath, High Ceilings, Separate Dining Room, Replacement Windows
- Flooring: Hardwood, Laminate, Wood
- Doors: 36" Minimum Entry Door
- Windows: Replacement Windows, Screens, Vinyl Frames
- Basement: Unfinished,Cellar,Full
Interior area
- Total structure area: 2,492
- Total interior livable area: 1,780 sqft
Property
Parking
- Total spaces: 2
- Parking features: Gravel, Off Alley, Driveway, On Street, Alley Access, Yes, Other
- Has uncovered spaces: Yes
Accessibility
- Accessibility features: No Disability Access
Features
- Stories: 2
Lot
- Size: 6,000 Square Feet
- Dimensions: 40x150
- Features: Level
Details
- Additional structures: Shed(s)
- Parcel number: 1705130006
- Special conditions: Standard
- Other equipment: Ceiling Fan(s)
Construction
Type & style
- Home type: SingleFamily
- Property subtype: Single Family Residence
Materials
- Steel Siding, Frame
- Foundation: Brick/Mortar
- Roof: Asphalt
Condition
- New construction: No
- Year built: 1921
- Major remodel year: 2026
Utilities & green energy
- Electric: Circuit Breakers
- Sewer: Public Sewer
- Water: Public
- Utilities for property: Cable Available
Community & HOA
Community
- Features: Sidewalks
HOA
- Services included: None
Location
- Region: Moline
Financial & listing details
- Price per square foot: $93/sqft
- Tax assessed value: $100,188
- Annual tax amount: $2,915
- Date on market: 7/7/2026
- Ownership: Fee Simple
Estimated market value
$163,200
$155,000 - $171,000
$2,027/mo
Price history
| Date | Event | Price |
|---|---|---|
| 8/21/2026 | Price change | $165,000-2.4%$93/sqft |
Source:  MRED as distributed by MLS GRID #12693696 Report a problem MRED as distributed by MLS GRID #12693696 Report a problem | ||
| 7/7/2026 | Listed for sale | $169,000+236.7%$95/sqft |
Source: MRED as distributed by MLS GRID #12693696 Report a problem | ||
| 8/6/2024 | Sold | $50,200+25.8%$28/sqft |
Source: MRED as distributed by MLS GRID #QC4254294 Report a problem | ||
| 7/12/2024 | Pending sale | $39,900$22/sqft |
Source:  RMLS Alliance as distributed by MLS GRID #QC4254294 Report a problem RMLS Alliance as distributed by MLS GRID #QC4254294 Report a problem | ||
| 7/8/2024 | Listed for sale | $39,900$22/sqft |
Source: RMLS Alliance as distributed by MLS GRID #QC4254294 Report a problem | ||
Public tax history
| Year | Property taxes | Tax assessment |
|---|---|---|
| 2025 | $2,915 +61.1% | $33,396 +6% |
| 2024 | $1,809 +116.8% | $31,505 +4.6% |
| 2023 | $834 -1% | $30,119 +22.6% |
| 2022 | $843 -4.2% | $24,565 +4.7% |
| 2021 | $879 -1.1% | $23,462 +0.6% |
| 2020 | $889 -0.7% | $23,322 +2.4% |
| 2019 | $895 +1.2% | $22,776 +1.8% |
| 2018 | $885 +0.2% | $22,384 +2.1% |
| 2017 | $883 -0.5% | $21,924 +1.7% |
| 2016 | $888 +0.1% | $21,558 +2.1% |
| 2015 | $887 | $21,115 -3.1% |
| 2014 | -- | $21,795 |
| 2013 | -- | $21,795 -1.1% |
| 2012 | -- | $22,027 -2.5% |
| 2011 | -- | $22,592 +3% |
| 2010 | -- | $21,931 +1% |
| 2008 | -- | $21,713 +3% |
| 2006 | -- | $21,081 +4% |
| 2005 | $1,328 +7.9% | $20,263 +5% |
| 2004 | $1,231 -8.4% | $19,298 +1.5% |
| 2003 | $1,344 +7.3% | $19,013 +5.6% |
| 2002 | $1,252 +7.8% | $18,001 +7% |
| 2001 | $1,162 +6.8% | $16,824 +4% |
| 2000 | $1,088 | $16,177 |
Find assessor info on the county website
Monthly payment
Est. payment
Payment breakdown
Explore the cost of this home by adjusting the details. Changes won't be saved.Climate risks
Neighborhood: 61265
Nearby schools
Schools provided by the listing agent
- Elementary: Lincoln-Irving Elementary
- Middle: John Deere Middle School
- High: Moline High School
- District: 40
Source: MRED as distributed by MLS GRID. This data may not be complete. We recommend contacting the local school district to confirm school assignments for this home.

Similar homes
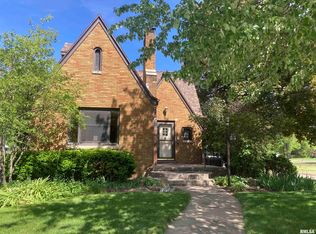
- $179,0003 bd3 ba1.5k sqft3223 53rd St #B, Moline, IL 61265Active
 MLS ID #12602907, Heidi Colbrese, Ruhl&Ruhl REALTORS Moline. MRED as distributed by MLS GRID

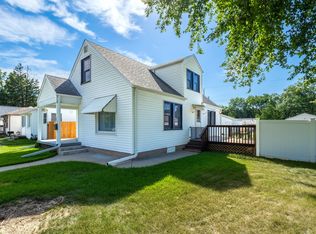
 - $199,0004 bd1 ba1.3k sqft2521 33rd St, Moline, IL 61265Active
 MLS ID #12752441, Jason Miller, Ruhl&Ruhl REALTORS Moline. MRED as distributed by MLS GRID
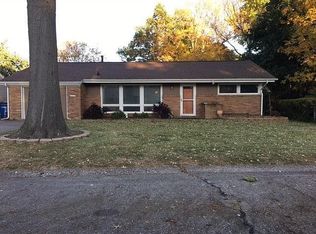
 - $158,5005 bd2 ba1.6k sqft937 25th St, Moline, IL 61265Re-activated
 MLS ID #12603448, Diane Godwin-Luckey, RE/MAX Concepts Moline. MRED as distributed by MLS GRID
 - $174,9002 bd2 ba1.7k sqft3006 15th St, Moline, IL 61265For Sale By Owner
- $129,9003 bd1 ba1.3k sqft411 41st St, Moline, IL 61265For Sale
 MLS ID #PA1269599, Nancy Brown, Jim Maloof Realty, Inc.. RMLS Alliance as distributed by MLS GRID
