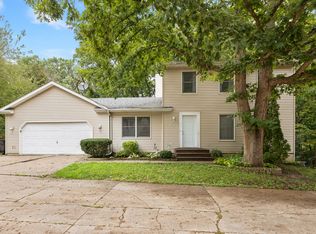
Welcome home to this beautifully maintained, move-in ready property offering comfort, style, and peace of mind! Featuring 4 spacious bedrooms and 2 updated bathrooms, this home is designed for effortless living and entertaining. The primary bedroom is complete with a walk-in closet. You will never run out of room thanks to abundant storage options throughout the home. Step outside into your private outdoor retreat featuring a level backyard complete with a custom deck, a charming pergola perfect for summer dining, and a storage shed for extra yard tools and equipment. The sellers are including a Home Warranty for complete peace of mind and all appliances stay. Excellent location close to schools, shopping, and dining-this one won't last long. Schedule your private tour today!
Active
Price increase: $1K (10/26)
$250,000
4224 34th Avenue Pl, Moline, IL 61265
4beds
1,817sqft
Single Family Residence
Built in 1963
9,583 Square Feet Lot
$242,300 Zestimate®
$138/sqft
$-- HOA
What's special
Beautifully maintainedPrivate outdoor retreatAll appliances stayCustom deckLevel backyard
- 16 days
- 1,802
- 167
Likely to sell faster than
Zillow last checked:
Listing updated:
Listed by:
Ann-Marie Pauwels (309)269-6963,
NextHome QC Realty
Source: MRED as distributed by MLS GRID,MLS#: 12794263
Facts & features
Interior
Bedrooms & bathrooms
- Bedrooms: 4
- Bathrooms: 2
- Full bathrooms: 2
Rooms
- Room types: No additional rooms
Primary bedroom
- Level: Lower
- Area: 238 Square Feet
- Dimensions: 14X17
Bedroom 2
- Area: 156 Square Feet
- Dimensions: 13X12
Bedroom 3
- Area: 110 Square Feet
- Dimensions: 10X11
Bedroom 4
- Area: 126 Square Feet
- Dimensions: 9X14
Dining room
- Level: Main
- Dimensions: COMBO
Family room
- Level: Lower
- Area: 135 Square Feet
- Dimensions: 9X15
Kitchen
- Features: Kitchen (Pantry-Closet)
- Level: Main
- Area: 204 Square Feet
- Dimensions: 12X17
Laundry
- Level: Basement
- Area: 532 Square Feet
- Dimensions: 38X14
Living room
- Level: Main
- Area: 294 Square Feet
- Dimensions: 14X21
Heating
- Steam
Cooling
- Central Air, Zoned
Appliances
- Included: Range, Microwave, Dishwasher, Refrigerator, Freezer, Washer, Dryer, Disposal
Features
- Basement: Partially Finished,Partial
Interior area
- Total structure area: 1,817
- Total interior livable area: 1,817 sqft
- Finished area below ground: 0
Property
Parking
- Total spaces: 2
- Parking features: Garage Door Opener, Attached, Garage
- Attached garage spaces: 2
- Has uncovered spaces: Yes
Accessibility
- Accessibility features: No Disability Access
Features
- Patio & porch: Deck
Lot
- Size: 9,583 Square Feet
- Features: Level
Details
- Additional structures: Pergola, Shed(s)
- Parcel number: 1710408010
- Special conditions: Home Warranty
Construction
Type & style
- Home type: SingleFamily
- Property subtype: Single Family Residence
Materials
- Wood Siding
- Foundation: Block
- Roof: Asphalt
Condition
- New construction: No
- Year built: 1963
Details
- Warranty included: Yes
Utilities & green energy
- Sewer: Public Sewer
- Water: Public
Community & HOA
Community
- Subdivision: Southeast Hills
HOA
- Services included: None
Location
- Region: Moline
Financial & listing details
- Price per square foot: $138/sqft
- Tax assessed value: $233,739
- Annual tax amount: $6,204
- Date on market: 10/26/2026
Estimated market value
$242,300
$230,000 - $254,000
$2,120/mo
Price history
| Date | Event | Price |
|---|---|---|
| 10/26/2026 | Price change | $250,000+0.4%$138/sqft |
Source:  MRED as distributed by MLS GRID #12794263 Report a problem | ||
| 9/12/2026 | Listed for sale | $249,000+60.6%$137/sqft |
Source: Owner Report a problem | ||
| 9/4/2015 | Sold | $155,000-2.2%$85/sqft |
Source: Public Record Report a problem | ||
| 8/4/2015 | Pending sale | $158,500$87/sqft |
Source: Bettendorf Spruce Hills #4160865 Report a problem | ||
| 7/18/2015 | Price change | $158,500-1.9%$87/sqft |
Source: Bettendorf Spruce Hills #4160865 Report a problem | ||
| 5/5/2015 | Listed for sale | $161,500+7.7%$89/sqft |
Source: Bettendorf Spruce Hills #4160865 Report a problem | ||
| 7/20/2011 | Sold | $150,000-6.2%$83/sqft |
Source: Public Record Report a problem | ||
| 3/23/2011 | Price change | $159,900-3%$88/sqft |
Source: CENTURY 21 Cornelis-Simpson, Inc. #4121545 Report a problem | ||
| 11/26/2010 | Listed for sale | $164,900$91/sqft |
Source: CENTURY 21 Cornelis-Simpson, Inc. #4121545 Report a problem | ||
Public tax history
| Year | Property taxes | Tax assessment |
|---|---|---|
| 2025 | $6,204 +8.4% | $77,913 +8.8% |
| 2024 | $5,724 +7.5% | $71,629 +8.6% |
| 2023 | $5,327 +3.6% | $65,957 +4.2% |
| 2022 | $5,143 +0.8% | $63,299 +4.6% |
| 2021 | $5,100 +0.7% | $60,516 +1.7% |
| 2020 | $5,065 +1.1% | $59,504 +1.6% |
| 2019 | $5,012 +8% | $58,567 +6.1% |
| 2018 | $4,639 +1.9% | $55,201 +1.6% |
| 2017 | $4,552 +3% | $54,332 +3.2% |
| 2016 | $4,419 +5% | $52,647 +4.4% |
| 2015 | $4,210 +345.8% | $50,444 -1% |
| 2014 | $944 | $50,949 |
| 2013 | $944 | $50,949 -1.8% |
| 2012 | -- | $51,898 -2% |
| 2011 | -- | $52,957 |
| 2010 | -- | $52,957 +1% |
| 2008 | -- | $52,433 +2% |
| 2006 | -- | $51,405 +9.8% |
| 2005 | $3,354 +4.8% | $46,818 +3% |
| 2004 | $3,201 -3.6% | $45,454 +3% |
| 2003 | $3,322 +4.9% | $44,130 +4% |
| 2002 | $3,166 +3.4% | $42,433 +3.5% |
| 2001 | $3,061 +7% | $40,998 +5% |
| 2000 | $2,862 | $39,046 |
Find assessor info on the county website
Monthly payment
Est. payment
Payment breakdown
Explore the cost of this home by adjusting the details. Changes won't be saved.Climate risks
Neighborhood: Homewood
Nearby schools
Schools provided by the listing agent
- District: 40
Source: MRED as distributed by MLS GRID. This data may not be complete. We recommend contacting the local school district to confirm school assignments for this home.
Similar homes
- $250,0004 bd3 ba2k sqft2520 30th Avenue Ct, Moline, IL 61265Active
 MLS ID #12794025, Peg Hopkins, Ruhl&Ruhl REALTORS Bettendorf. MRED as distributed by MLS GRID
- $219,0004 bd4 ba2.4k sqft3526 39th St, Moline, IL 61265Active
 MLS ID #12769662, Grant McCaulley, eXp Realty. MRED as distributed by MLS GRID
- $265,0004 bd3 ba2.6k sqft1507 36th Ave, Moline, IL 61265Active
 MLS ID #12782539, Angie Camlin, eXp Realty. MRED as distributed by MLS GRID
- $234,0004 bd2 ba1.6k sqft5505 38th Ave, Moline, IL 61265Active
 MLS ID #12685504, Debra Roche, Barker Roche Real Estate. MRED as distributed by MLS GRID
