Well-maintained 2-bedroom, 1-bath Davenport home with 1,281 square feet, an updated kitchen, first-floor laundry and a detached 1-car garage. The main level features a separate dining room, comfortable living area and a functional kitchen with a pantry closet, refrigerator/freezer, electric range/oven, microwave and range hood. One of the bedrooms includes a walk-in closet for additional storage. The unfinished basement provides plenty of room for storage and utilities. Several larger improvements have already been completed, including a 2019 reroof of the home and detached garage. City permit records also reflect electrical and HVAC-related improvements, plumbing and water-heater work in 2020, and a lead service replacement completed by the City in 2024. Outside, the property features mature trees, a partially wood-fenced yard, detached 1-car garage and an additional exterior parking space. Conveniently located in Davenport with easy access to nearby shopping, dining and major routes. A solid home with useful updates, good storage and room to make it your own. Schedule a showing today.
Active
$60,000
1427 W 4th St, Davenport, IA 52802
2beds
1,282sqft
Single Family Residence
Built in 1910
4,356 Square Feet Lot
$-- Zestimate®
$47/sqft
$-- HOA
What's special
First-floor laundryMature treesWalk-in closetUpdated kitchenPartially wood-fenced yardAdditional exterior parking spaceSeparate dining room
- 46 days
- 378
- 38
Zillow last checked:
Listing updated:
Listed by:
Robert Bermes, CNC,GRI 630-915-2686,
Epique Realty Inc
Source: MRED as distributed by MLS GRID,MLS#: 12743182
Facts & features
Interior
Bedrooms & bathrooms
- Bedrooms: 2
- Bathrooms: 1
- Full bathrooms: 1
Rooms
- Room types: No additional rooms
Primary bedroom
- Features: Flooring (Carpet)
- Level: Second
- Area: 144 Square Feet
- Dimensions: 12X12
Bedroom 2
- Features: Flooring (Carpet)
- Level: Second
- Area: 144 Square Feet
- Dimensions: 12X12
Dining room
- Features: Flooring (Carpet)
- Level: Main
- Area: 156 Square Feet
- Dimensions: 13X12
Kitchen
- Features: Kitchen (Pantry-Closet, SolidSurfaceCounter, Updated Kitchen), Flooring (Vinyl)
- Level: Main
- Area: 143 Square Feet
- Dimensions: 11X13
Laundry
- Features: Flooring (Vinyl)
- Level: Main
- Area: 48 Square Feet
- Dimensions: 8X6
Living room
- Features: Flooring (Carpet)
- Level: Main
- Area: 132 Square Feet
- Dimensions: 12X11
Heating
- Natural Gas
Cooling
- Central Air
Appliances
- Included: Range, Microwave, Refrigerator, Washer, Dryer, Water Purifier Owned, Electric Oven, Range Hood
- Laundry: Main Level, Electric Dryer Hookup, In Unit, In Bathroom, Sink
Features
- 1st Floor Full Bath, Walk-In Closet(s), Separate Dining Room
- Flooring: Carpet
- Windows: Drapes, Insulated Windows
- Basement: Unfinished,Full
Interior area
- Total structure area: 0
- Total interior livable area: 1,282 sqft
Property
Parking
- Total spaces: 2
- Parking features: Concrete, Yes, Garage Owned, Detached, Off Alley, Garage
- Garage spaces: 1
Accessibility
- Accessibility features: No Disability Access
Features
- Stories: 2
- Fencing: Partial,Wood
Lot
- Size: 4,356 Square Feet
- Dimensions: 150X60
- Features: Mature Trees
Details
- Additional structures: Garage(s)
- Parcel number: K000738
- Special conditions: None
Construction
Type & style
- Home type: SingleFamily
- Property subtype: Single Family Residence
Materials
- Vinyl Siding
- Foundation: Concrete Perimeter
- Roof: Asphalt
Condition
- New construction: No
- Year built: 1910
- Major remodel year: 2025
Utilities & green energy
- Sewer: Public Sewer
- Water: Public
Community & HOA
Community
- Features: Park, Curbs, Sidewalks, Street Lights, Street Paved
- Security: Carbon Monoxide Detector(s)
HOA
- Services included: None
Location
- Region: Davenport
Financial & listing details
- Price per square foot: $47/sqft
- Tax assessed value: $94,090
- Annual tax amount: $1,383
- Date on market: 8/31/2026
- Ownership: Fee Simple
Estimated market value
Not available
Estimated sales range
Not available
$936/mo
Price history
| Date | Event | Price |
|---|---|---|
| 8/31/2026 | Listed for sale | $60,000-31.5%$47/sqft |
Source:  MRED as distributed by MLS GRID #12743182 Report a problem MRED as distributed by MLS GRID #12743182 Report a problem | ||
| 12/3/2021 | Sold | $87,543-2.6%$68/sqft |
Source: MRED as distributed by MLS GRID #QC4225023 Report a problem | ||
| 9/7/2021 | Pending sale | $89,900$70/sqft |
Source:  RMLS Alliance as distributed by MLS GRID #QC4225023 Report a problem RMLS Alliance as distributed by MLS GRID #QC4225023 Report a problem | ||
| 8/9/2021 | Listed for sale | $89,900-7.2%$70/sqft |
Source: RMLS Alliance as distributed by MLS GRID #QC4225023 Report a problem | ||
| 7/30/2021 | Listing removed | -- |
Source: RMLS Alliance as distributed by MLS GRID #QC4218561 Report a problem | ||
| 5/12/2021 | Price change | $96,900-3%$76/sqft |
Source: RMLS Alliance as distributed by MLS GRID #QC4218561 Report a problem | ||
| 1/29/2021 | Listed for sale | $99,900+505.5%$78/sqft |
Source: RMLS Alliance as distributed by MLS GRID #QC4218561 Report a problem | ||
| 2/21/2019 | Listing removed | $825$1/sqft |
Source: Relocation Reps LLC Report a problem | ||
| 1/19/2019 | Price change | $825-2.9%$1/sqft |
Source: Relocation Reps LLC Report a problem | ||
| 11/30/2018 | Listed for rent | $850$1/sqft |
Source: Relocation Reps LLC Report a problem | ||
| 3/22/2018 | Sold | $16,500+17.9%$13/sqft |
Source: Public Record Report a problem | ||
| 8/28/2016 | Listing removed | $14,000$11/sqft |
Source: Owner Report a problem | ||
| 5/30/2016 | Listed for sale | $14,000-17.6%$11/sqft |
Source: Owner Report a problem | ||
| 4/20/2016 | Listing removed | $17,000$13/sqft |
Source: Owner Report a problem | ||
| 2/5/2016 | Listed for sale | $17,000+70%$13/sqft |
Source: Owner Report a problem | ||
| 8/23/2013 | Listing removed | $10,000$8/sqft |
Source: QCA Progressive Partners, LLC. #4143404 Report a problem | ||
| 6/6/2013 | Listed for sale | $10,000-72.2%$8/sqft |
Source: QCA Progressive Partners, LLC. #4143404 Report a problem | ||
| 3/3/2005 | Sold | $36,000$28/sqft |
Source: Public Record Report a problem | ||
Public tax history
| Year | Property taxes | Tax assessment |
|---|---|---|
| 2025 | $1,198 +2.9% | $94,090 +21.8% |
| 2024 | $1,164 -19.8% | $77,240 |
| 2023 | $1,452 -11.9% | $77,240 +0.5% |
| 2022 | $1,648 +5.2% | $76,840 |
| 2021 | $1,566 +2.2% | $76,840 +8.9% |
| 2020 | $1,532 +270.7% | $70,530 |
| 2019 | $413 -46.1% | $70,530 +282.9% |
| 2018 | $767 -1.5% | $18,420 -48.1% |
| 2017 | $778 +1.6% | $35,460 +5.2% |
| 2016 | $766 | $33,720 +5.2% |
| 2015 | $766 +9.4% | $32,040 |
| 2014 | $700 | $32,040 |
| 2013 | $700 | -- |
| 2012 | $700 +87.2% | $28,830 +0.7% |
| 2009 | $374 +5.1% | $28,630 |
| 2008 | $356 +6.6% | $28,630 |
| 2007 | $334 -62.7% | -- |
| 2006 | $897 +106.6% | -- |
| 2005 | $434 +4.8% | -- |
| 2003 | $414 +1% | -- |
| 2002 | $410 +62.7% | -- |
| 2001 | $252 | -- |
Find assessor info on the county website
Monthly payment
Est. payment
Payment breakdown
Explore the cost of this home by adjusting the details. Changes won't be saved.Climate risks
Neighborhood: 52802
Nearby schools
Schools provided by the listing agent
- Elementary: Jefferson Elementary School
- Middle: Smart Middle School
- High: West High School
- District: 1611
Source: MRED as distributed by MLS GRID. This data may not be complete. We recommend contacting the local school district to confirm school assignments for this home.
Similar homes
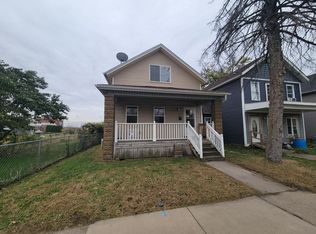
- $55,0003 bd1 ba1.1k sqft2501 McKinley Ave, Davenport, IA 52802New
 MLS ID #12784636, Dick Carr, eXp Realty. MRED as distributed by MLS GRID
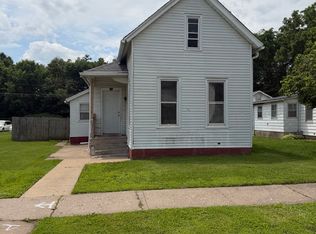
 - $70,0003 bd1 ba1.1k sqft1823 W 6th St, Davenport, IA 52802Active
 MLS ID #12759635, Katy Gladkin, Milltown Realty, LLC. MRED as distributed by MLS GRID
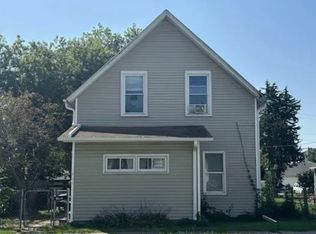
 - $85,0004 bd2 ba1.2k sqft1721 W 8th St, Davenport, IA 52802For Sale By Owner
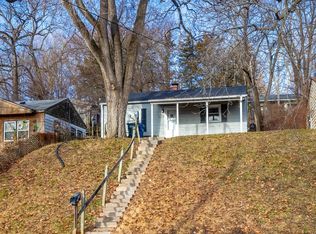
- $60,0002 bd1 ba720 sqft3128 Indian Rd, Davenport, IA 52802Price Change
 MLS ID #12549453, Austin Woods, eXp Realty. MRED as distributed by MLS GRID
